

BEDS4
BATHS3 full
SQUARE FEET2,315
MLS#771442
STATUSActive
PROPERTY TYPEResidential - Single Family
Property Description
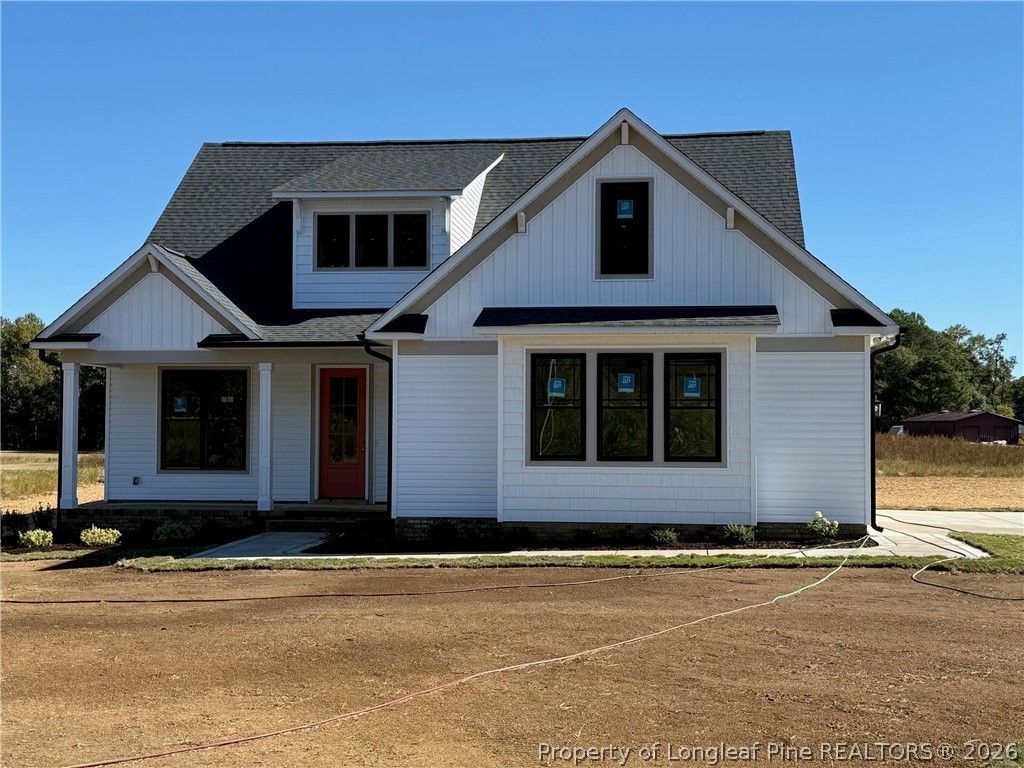
Country living and modern comfort in this beautifully designed new construction home situated on .69 acres in the Meadow community of Johnston County! Conveniently located just minutes from I-40 and I-95, this thoughtfully designed home offers 4 bedrooms, 3 full baths, and a spacious, functional floor plan with 2 bedrooms on the main level and 2 additional bedrooms upstairs. The inviting open-concept layout features a spacious family room filled with natural light that flows seamlessly into the dining area and kitchen, creating a welcoming space for gathering and entertaining. Sliding glass doors open from the family room to the nearly 16x10 screened porch, extending your living space outdoors and providing the perfect spot to relax or entertain. The main-level primary suite offers a private retreat with a well-appointed bath and generous closet space, while a second downstairs bedroom provides flexibility for guests or a home office. Upstairs, two additional bedrooms and a full bath offer comfortable accommodations and added privacy. Enjoy the welcoming covered front porch, peaceful rural surroundings, and the convenience of an attached two-car garage. With thoughtful design, quality craftsmanship, and a spacious .69-acre homesite, the Chloe house plan offers the perfect blend of style, comfort, and country living with easy access to I-40 and I-95!
Property Features
Property Type: Residential - Single Family
Basement: None
Fireplaces: 1
Garage: 2 car attached
Heating: Heat Pump
Home Style: One and One Half Story
Lot Size: 0.69 Acres
Year Built: 2026
Feature Descriptions
Exclusions: none
Exterior: Vinyl Siding
Fireplace: Den
Flooring: Carpet, Luxury Vinyl Plank
Parking: Attached, Garage, Garage Faces Side
Parking Notes: Attached, Garage, Garage Faces Side
Sewer: Septic Tank
Water: Public
Local Schools
High School: Johnston - S Johnston
Middle School: Johnston - Meadow
Listed By / Shown By
Listed By
Agency Name: NAYLOR REALTY
Agency Phone: 910-592-1200
Shown By
Agent Name: Vance Townsend
Agent Phone: (910) 489-9300
Agency Title: Townsend Real Estate

Estimate Your Payment
Estimated Payment
$ 1,290.08 per month $1,140.60 Principal & Interest $0.00 Property Tax (data not provided by mls) $149.48 Homeowner's Insurance
3527 Hannah Creek Road | MLS# 771442
This single family home located at 3527 Hannah Creek Road, Benson, NC 27504 is currently listed for sale with an asking price of $512,500. This property was built in 2026 and has 4 bedrooms and 3 full baths with 2315 sq. ft. Search Benson real estate on vtownsend.townsendrealestate.com today.