

BEDS3
BATHS2 full 1 partial
SQUARE FEET1,925
MLS#764966
STATUSActive
PROPERTY TYPEResidential - Single Family
SUBDIVISIONEASTWOOD
Property Description
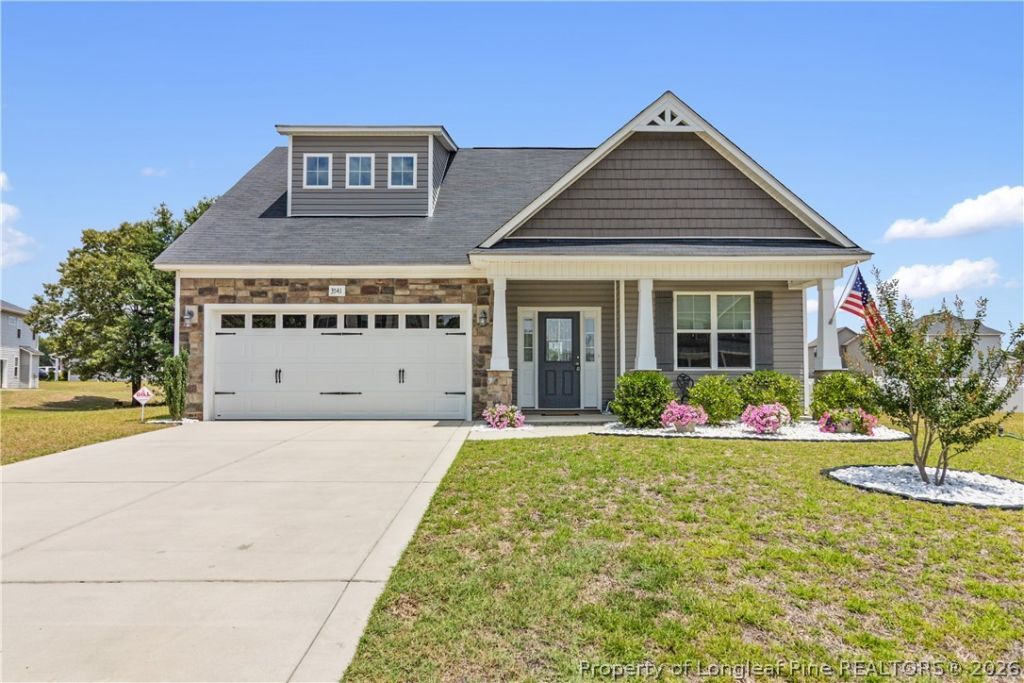
Exceptionally maintained home in the Eastwood community in Fayetteville ready for you to move immediately. Outside city limit, no city taxes. No carpet on main level. Primary suite on main level with both tub and shower. Laundry room is located on main level as well. Formal dinning has beautiful coffered ceilings. Upstairs you have 2 bedrooms with large closet with a full bath in between. Patio in rear has been extended for your outdoor enjoyment. Shed sits on half acre lot with ramp and is temp control for storage or ability to work on your projects. Garden space is ready for you to use with an asparagus plant started for you.
Property Features
Property Type: Residential - Single Family
Basement: None
Cooling: Central Air, Electric
Fireplaces: 1
Garage: 2 car attached
Heating: Heat Pump
Home Style: Two Story
Lot Size: 0.52 Acres
Stories: 2.0
Year Built: 2019
Amenities
Tray Ceiling(s)
Dining Area
Coffered Ceiling(s)
Separate/Formal Dining Room
Double Vanity
Entrance Foyer
Garden Tub/Roman Tub
Primary Downstairs
Separate Shower
Walk-In Closet(s)
Window Treatments
Garden
Patio
Feature Descriptions
Appliances: Dryer, Dishwasher, Microwave, Range, Refrigerator, Washer
Exclusions: Ring & Cameras
Exterior: Vinyl Siding
Fireplace: Gas Log
Flooring: Laminate, Vinyl, Carpet
Formal Dining: Yes
HOA Fee: 150/ Annually
Parking: Attached, Garage
Parking Notes: Attached, Garage
Patio/Porch: Patio
Sewer: Septic Tank
Water: Public
Window: Window Treatments
Local Schools
High School: Cape Fear Senior High
Middle School: Mac Williams Middle School
Elementary School: Armstrong Elementary
Listed By / Shown By
Listed By
Agency Name: CASA MORGAN REAL ESTATE, LLC
Agency Phone: 910-987-0211
Shown By
Agent Name: Vance Townsend
Agent Phone: (910) 489-9300
Agency Title: Townsend Real Estate

Estimate Your Payment
Estimated Payment
$ 777.83 per month $687.70 Principal & Interest $0.00 Property Tax (data not provided by mls) $90.13 Homeowner's Insurance
3541 Coupure Way | MLS# 764966
This single family home located at 3541 Coupure Way, Fayetteville, NC 28312 is currently listed for sale with an asking price of $309,000. This property was built in 2019 and has 3 bedrooms and 2 full and 1 partial baths with 1925 sq. ft. Coupure Way is located in the EASTWOOD subdivision. Search EASTWOOD real estate on vtownsend.townsendrealestate.com today.