

BEDS3
BATHS2 full 1 partial
SQUARE FEET1,512
MLS#771383
STATUSActive
PROPERTY TYPEResidential - Single Family
SUBDIVISIONGOLF ACRES
Property Description
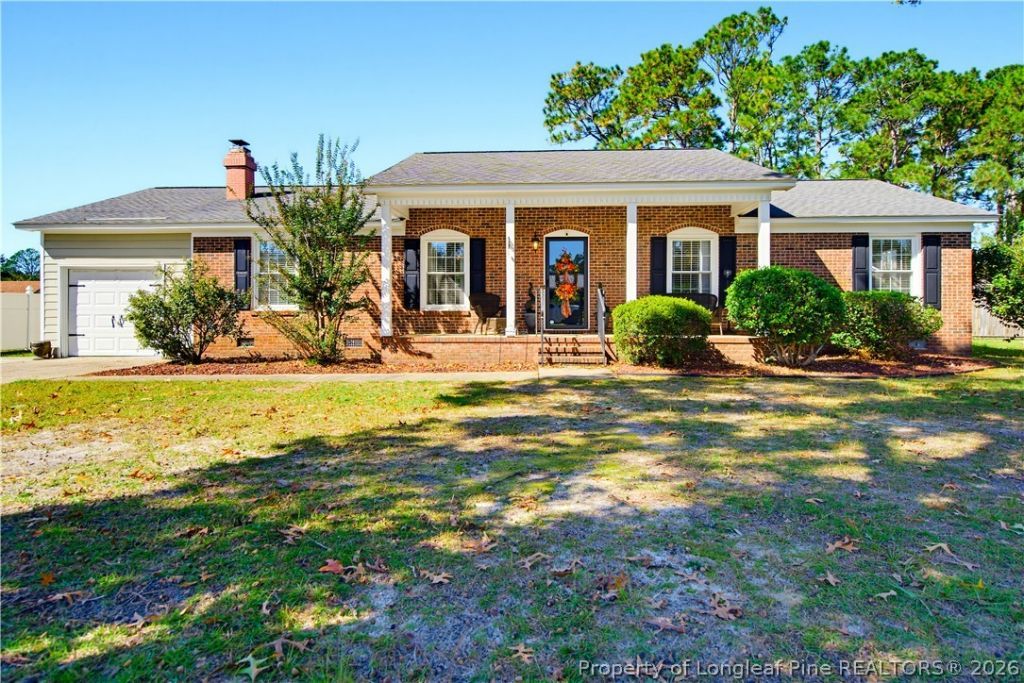
Beautiful brick ranch offering timeless curb appeal, stylish finishes, and inviting indoor-outdoor living! The interior features hardwood and tile flooring, like-new carpet, granite countertops, white cabinetry, and stainless steel appliances. The vaulted living room, highlighted by a floor-to-ceiling fireplace and mantel, creates a warm and welcoming focal point. The primary suite offers direct access to the screened porch, perfect for relaxing and enjoying the outdoors. Additional features include a tiled shower with glass enclosure, versatile upstairs loft, ample storage, half bath, mudroom, and double garage. Enjoy the fully fenced backyard with white privacy fencing, a back deck, stamped concrete fire pit area, and storage shed with electricity and water. Conveniently located near shopping, dining, Hope Mills Park, baseball fields, and recreation facilities, with a neighborhood walkway to Rockfish Elementary School. Enjoy the space, privacy, and convenience you've been looking for-all in one inviting home. Schedule your showing today and discover everything this property has to offer!
Property Features
Property Type: Residential - Single Family
Basement: Crawl Space
Fenced: Yes
Fireplaces: 1
Garage: 1 car attached
Heating: Heat Pump
Home Style: Ranch
Lot Size: 0.36 Acres
Year Built: 1975
Amenities
Ceiling Fan(s)
Dining Area
Separate/Formal Dining Room
Primary Downstairs
Window Treatments
Fence
Porch
Patio
Feature Descriptions
Appliances: Dryer, Dishwasher, Electric Oven, Microwave, Washer
Community Features: Gutter(s)
Exclusions: all furniture and personal belongings
Exterior: Brick
Fencimg: Privacy
Fireplace: Factory Built
Flooring: Tile, Carpet
Formal Dining: Yes
Laundry: Washer Hookup, Dryer Hookup, Main Level
Lot: 1/4 to 1/2 Acre Lot, Level
Parking: Attached, Garage
Parking Notes: Attached, Garage
Patio/Porch: Rear Porch, Covered, Patio, Porch, Screened
Security: Smoke Detector(s)
Sewer: Public Sewer
Topography: Level
Water: Public
Window: Blinds
Local Schools
High School: South View Senior High
Middle School: Hope Mills Middle School
Listed By / Shown By
Listed By
Agency Name: EVOLVE REALTY
Agency Phone: 910-723-2153
Shown By
Agent Name: Vance Townsend
Agent Phone: (910) 489-9300
Agency Title: Townsend Real Estate

Estimate Your Payment
Estimated Payment
$ 654.46 per month $578.63 Principal & Interest $0.00 Property Tax (data not provided by mls) $75.83 Homeowner's Insurance
3612 Crampton Drive | MLS# 771383
This single family home located at 3612 Crampton Drive, Hope Mills, NC 28348 is currently listed for sale with an asking price of $259,990. This property was built in 1975 and has 3 bedrooms and 2 full and 1 partial baths with 1512 sq. ft. Crampton Drive is located in the GOLF ACRES subdivision. Search GOLF ACRES real estate on vtownsend.townsendrealestate.com today.