

BEDS4
BATHS3 full
SQUARE FEET2,523
MLS#767585
STATUSActive
PROPERTY TYPEResidential - Single Family
SUBDIVISIONSTONEGATE
Property Description
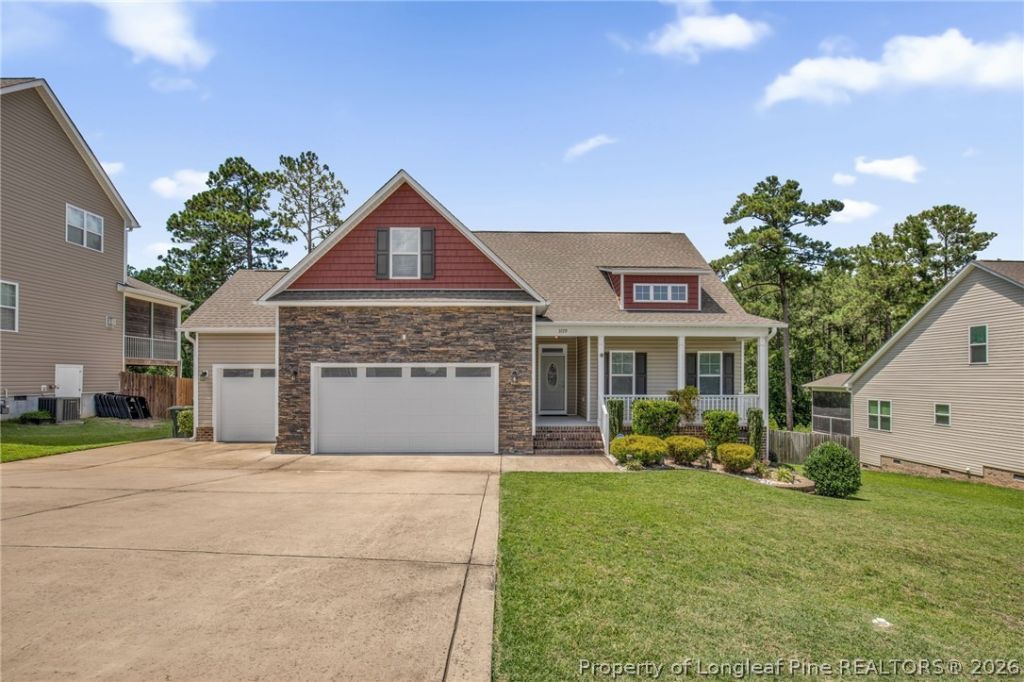
This property has it all! Beautifully maintained 4-bedroom, 3-bath home with a 3-car garage, featuring a first-floor primary suite with a walk-in closet, separate shower, and garden tub. The main level also includes an additional bedroom, laundry room, open-concept kitchen with a large island and breakfast area, plus a formal dining room. Upstairs offers a spacious loft, two additional bedrooms, and a full bath. Enjoy the sunroom added in 2022, along with a large deck and patio with gazebo, also added in 2022. The beautiful backyard features professional landscaping with stone accents, gardens, and colorful flowers, plus an aluminum fence installed in 2021 and a sprinkler system added in 2022. Conveniently located near shopping, restaurants, Methodist University, Fort Bragg, I-295, and I-95. Move-in ready and waiting for you! Schedule your showing today!
Property Features
Property Type: Residential - Single Family
Basement: Crawl Space
Cooling: Central Air, Electric
Fenced: Yes
Fireplaces: 1
Garage: 3 car attached
Heating: Heat Pump
Home Style: Two Story
Stories: 2.0
Year Built: 2019
Amenities
Attic
Ceiling Fan(s)
Separate/Formal Dining Room
Entrance Foyer
Granite Counters
Garden Tub/Roman Tub
Kitchen Island
Primary Downstairs
Storage
Separate Shower
Sun Room
Walk-In Closet(s)
Window Treatments
Deck
Fence
Sprinkler/Irrigation
Porch
Patio
Feature Descriptions
Appliances: Dishwasher, Microwave, Range, Refrigerator
Community Features: Sidewalks
Exclusions: None
Exterior: Vinyl Siding
Fencimg: Yard Fenced
Fireplace: Factory Built
Flooring: Carpet, Laminate
Formal Dining: Yes
HOA Fee: 250/ Annually
Laundry: Main Level, In Unit
Parking: Attached, Garage
Parking Notes: Attached, Garage
Patio/Porch: Covered, Deck, Front Porch, Patio, Porch
Security: Smoke Detector(s)
Sewer: Public Sewer
Water: Public
Window: Blinds
Local Schools
High School: Pine Forest Senior High
Middle School: Pine Forest Middle School
Listed By / Shown By
Listed By
Agency Name: COLDWELL BANKER ADVANTAGE - YADKIN ROAD
Agency Phone: 910-486-5353
Shown By
Agent Name: Vance Townsend
Agent Phone: (910) 489-9300
Agency Title: Townsend Real Estate

Estimate Your Payment
Estimated Payment
$ 1,119.92 per month $990.15 Principal & Interest $0.00 Property Tax (data not provided by mls) $129.76 Homeowner's Insurance
3729 Glencourse Way | MLS# 767585
This single family home located at 3729 Glencourse Way, Fayetteville, NC 23811 is currently listed for sale with an asking price of $444,900. This property was built in 2019 and has 4 bedrooms and 3 full baths with 2523 sq. ft. Glencourse Way is located in the STONEGATE subdivision. Search STONEGATE real estate on vtownsend.townsendrealestate.com today.