

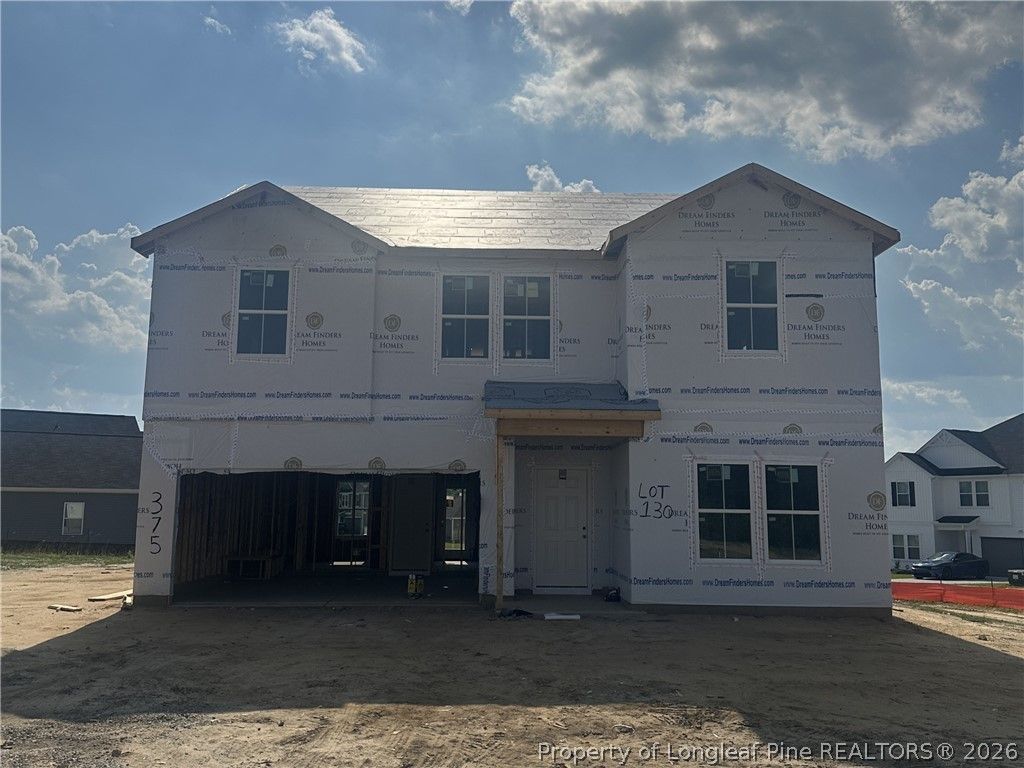
BEDS5
BATHS3 full
SQUARE FEET2,427
MLS#760152
STATUSPending
PROPERTY TYPEResidential - Single Family
SUBDIVISIONSTONE CREEK
Property Description
Welcome to Stone Creek and the Prelude home plan by Dream Finders Homes! This two-story floor plan features a spacious and open main living area with a convenient 1st Floor guest suite w/full bath. The kitchen, with granite countertops, beautiful island and pantry, is open to a cozy and roomy family area with access to the outside patio and provides a great all-in-one setting for easy cooking, entertaining, relaxing or gathering. Retreat upstairs to find the Primary suite located conveniently by the top of the stairs but recessed and away from the rest of the bedrooms. It features a large bathroom with double vanity w/quartz countertops, large shower, separate garden tub, and access to the large walk-in closet. Two additional bedrooms and a full bathroom w/hall linen closet are also located on the second floor along with the laundry room. Finally, and a top-of-the stairs loft area and a large spacious room with bi-swing doors provide multi-functional use opportunities and cap off this spacious home! This home is perfect for a family of any size!
Property Features
Property Type: Residential - Single Family
Basement: None
Cooling: Central Air
Garage: 2 car attached
Heating: Heat Pump
Home Style: Two Story
Lot Size: 0.23 Acres
Stories: 2.0
Year Built: 2026
Amenities
Den
Double Vanity
Eat-in Kitchen
Granite Counters
Garden Tub/Roman Tub
Kitchen Island
Living/Dining Room
Open Concept
Pantry
Quartz Counters
Smooth Ceilings
Separate Shower
Walk-In Closet(s)
Walk-In Shower
Corner Lot
Patio
Rain Gutters
Feature Descriptions
Appliances: Dishwasher, Electric Oven, Electric Range, Microwave, Stainless Steel Appliance(s), Water Heater
Community Features: Curbs, Gutter(s), Street Lights, Sidewalks
Exclusions: None
Exterior: Board & Batten Siding, Vinyl Siding, Wood Frame
Fireplace: None
Flooring: Carpet, Vinyl
HOA Fee: 400/ Annually
Laundry: Washer Hookup, Dryer Hookup, Upper Level
Lot: < 1/4 Acre, Cleared, Level
Parking: Attached, Garage
Parking Notes: Attached, Garage
Patio/Porch: Covered, Patio, Porch
Security: Smoke Detector(s)
Sewer: County Sewer
Topography: Cleared, Level
Water: Public
Local Schools
High School: Hoke County High School
Middle School: Hoke County Schools
Listed By / Shown By
Listed By
Agency Name: DREAM FINDERS REALTY, LLC.
Agency Phone: 910-486-4864
Shown By
Agent Name: Vance Townsend
Agent Phone: (910) 489-9300
Agency Title: Townsend Real Estate

Estimate Your Payment
Estimated Payment
$ 838.21 per month $741.09 Principal & Interest $0.00 Property Tax (data not provided by mls) $97.12 Homeowner's Insurance
375 Wicklow (lot 130) Lane | MLS# 760152
This single family home located at 375 Wicklow (lot 130) Lane, Raeford, NC 28376 is currently listed for sale with an asking price of $332,990. This property was built in 2026 and has 5 bedrooms and 3 full baths with 2427 sq. ft. Wicklow (lot 130) Lane is located in the STONE CREEK subdivision. Search STONE CREEK real estate on vtownsend.townsendrealestate.com today.