

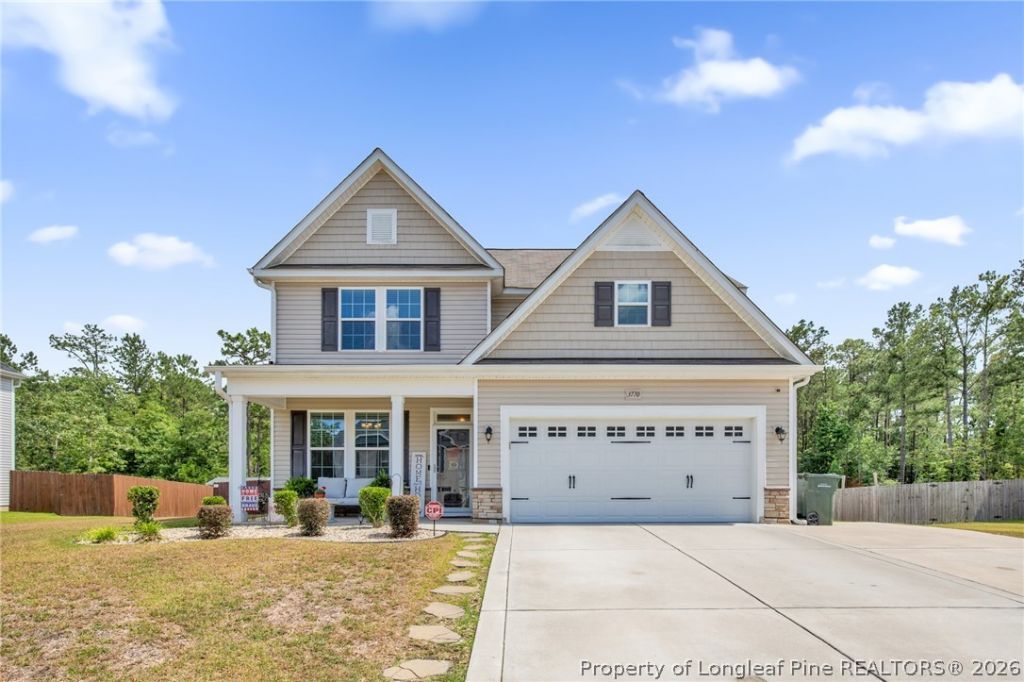
BEDS4
BATHS2 full 1 partial
SQUARE FEET2,456
MLS#764750
STATUSActive
PROPERTY TYPEResidential - Single Family
SUBDIVISIONSTONEGATE
Property Description
MOTIVATED SELLERS! PRICE REDUCED SELLERS GIVING $3000 TOWARD BUYERS CLOSING COST! Well maintained Home on northside of town close to Pine Forest schools hwy 295 and Fort Bragg!! The neighborhood is peaceful quiet and less traffic. The Jordan Floorplan features an open concept. The foyer opens to the formal dining room with coffer ceiling wainscoting molding panels. The open kitchen has gas stove stainless steel appliances refrigerator remains as gift granite countertops tile backsplash large Island and long breakfast bar. The family room has a gas fireplace and high ceilings. The master bedroom is on the main floor is great for privacy. Washer and dryer remain as gifts. Upstairs you will find three huge bedrooms with large walk-in closets full bathroom with double vanity large loft overlooking the great room great for entertaining. Backyard backed up to wood line great for privacy large lot privacy fence covered deck. Plenty of storage in this beautiful home. Homeowner kept the builders 2-10 Home warranty which is transferrable to new homeowner! Elite plan has roof coverage and yearly maintenance on HVAC. Awesome home in a great neighborhood!
Property Features
Property Type: Residential - Single Family
Basement: None
Cooling: Central Air, Electric
Fenced: Yes
Fireplaces: 1
Garage: 2 car attached
Heating: Heat Pump
Home Style: Two Story
Stories: 2.0
Year Built: 2021
Amenities
Breakfast Bar
Breakfast Area
Tray Ceiling(s)
Ceiling Fan(s)
Dining Area
Coffered Ceiling(s)
Separate/Formal Dining Room
Double Vanity
Granite Counters
Great Room
Garden Tub/Roman Tub
Kitchen Island
Primary Downstairs
Loft
Separate Shower
Walk-In Closet(s)
Window Treatments
Basketball Court
Deck
Fence
Porch
Feature Descriptions
Appliances: Dryer, Dishwasher, Gas Water Heater, Microwave, Range, Refrigerator, Stainless Steel Appliance(s), Washer
Door Features: Storm Door(s)
Exclusions: N/A
Exterior: Vinyl Siding
Fencimg: Privacy
Fireplace: Gas, Gas Log
Flooring: Laminate, Vinyl, Carpet
Formal Dining: Yes
HOA Fee: 250/ Annually
Laundry: In Unit
Lot: < 1/4 Acre
Parking: Attached, Garage
Parking Notes: Attached, Garage
Patio/Porch: Covered, Deck, Front Porch, Porch
Sewer: Public Sewer
Water: Public
Window: Blinds
Local Schools
High School: Pine Forest Senior High
Middle School: Pine Forest Middle School
Listed By / Shown By
Listed By
Agency Name: ERA STROTHER REAL ESTATE
Agency Phone: 910-864-2325
Shown By
Agent Name: Vance Townsend
Agent Phone: (910) 489-9300
Agency Title: Townsend Real Estate

Estimate Your Payment
Estimated Payment
$ 976.69 per month $863.52 Principal & Interest $0.00 Property Tax (data not provided by mls) $113.17 Homeowner's Insurance
3770 Glencourse Way | MLS# 764750
This single family home located at 3770 Glencourse Way, Fayetteville, NC 28311 is currently listed for sale with an asking price of $388,000. This property was built in 2021 and has 4 bedrooms and 2 full and 1 partial baths with 2456 sq. ft. Glencourse Way is located in the STONEGATE subdivision. Search STONEGATE real estate on vtownsend.townsendrealestate.com today.