

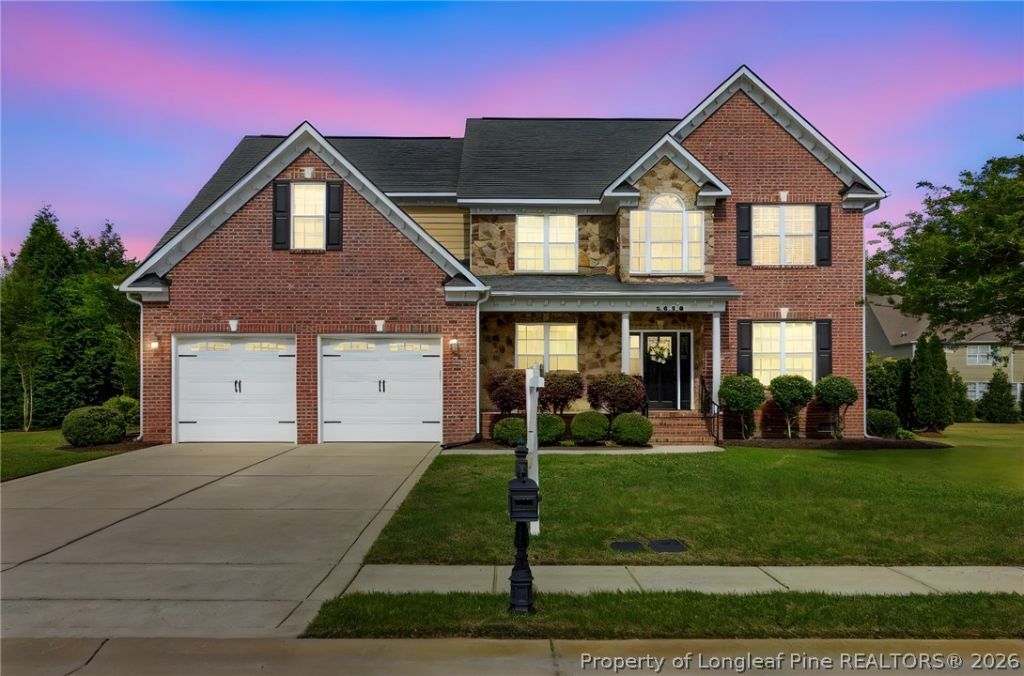
BEDS6
BATHS3 full 1 partial
SQUARE FEET3,445
MLS#760111
STATUSActive
PROPERTY TYPEResidential - Single Family
SUBDIVISIONCAPE FEAR CROSSINGS
Property Description
NOW OFFERED AT $475,000 + SELLER OFFERING $5,000 TOWARD BUYER CLOSING COSTS WITH AN ACCEPTABLE OFFER! HOA DUES HAVE BEEN PAID THROUGH 2026! Welcome to this beautifully maintained executive home in the highly sought-after Cape Fear Crossing community. Owned and meticulously cared for by one owner, this home features fresh paint, new carpet, updated fixtures, and elegant custom molding and cabinetry throughout. The main floor offers a spacious sitting room, formal dining room, eat-in kitchen, and a private first-floor primary suite tucked away from the main living areas. Upstairs you???ll find four additional bedrooms, including a Jack and Jill bathroom, plus a massive bonus room with flexibility for a media room, game room, additional living space, or potential sixth bedroom. Enjoy outdoor living with a screened-in patio and a well-maintained yard supported by a sprinkler system connected to well water for efficient irrigation. With generous space, thoughtful updates, and a prime location, this home offers the space and flexibility today???s buyers are looking for. For more information or a private tour, contact Shinesha ???Shi??? Fallon at (407) 956-7166.
Property Features
Property Type: Residential - Single Family
Basement: None
Cooling: Central Air
Fireplaces: 1
Garage: 2 car attached
Home Style: Two Story
Stories: 2.0
Year Built: 2011
Amenities
Attic
Crown Molding
Dining Area
Den
Separate/Formal Dining Room
Double Vanity
Entrance Foyer
Eat-in Kitchen
Separate/Formal Living Room
Granite Counters
Garden Tub/Roman Tub
High Ceilings
Primary Downstairs
Smooth Ceilings
Storage
Separate Shower
Tub Shower
Walk-In Closet(s)
Window Treatments
Porch
Rain Gutters
Feature Descriptions
Appliances: Cooktop, Double Oven, Dryer, Dishwasher, Microwave, Plumbed For Ice Maker, Refrigerator, Self Cleaning Oven, Washer
Community Features: Sidewalks
Exclusions: Personal Property
Exterior: Brick Veneer, Stone
Fireplace: Gas Log
Flooring: Luxury Vinyl Plank, Tile, Carpet
Formal Dining: Yes
HOA Fee: 260/ Annually
Laundry: Main Level
Lot: 1/4 to 1/2 Acre Lot
Parking: Attached, Garage
Parking Notes: Attached, Garage
Patio/Porch: Covered, Patio, Porch, Screened
Security: Fire Sprinkler System
Sewer: Public Sewer
Water: Public
Window: Blinds
Local Schools
High School: Cape Fear Senior High
Middle School: Mac Williams Middle School
Listed By / Shown By
Listed By
Agency Name: NORTHGROUP REAL ESTATE
Agency Phone: 910-676-8628
Shown By
Agent Name: Vance Townsend
Agent Phone: (910) 489-9300
Agency Title: Townsend Real Estate

Estimate Your Payment
Estimated Payment
$ 1,195.69 per month $1,057.14 Principal & Interest $0.00 Property Tax (data not provided by mls) $138.54 Homeowner's Insurance
3829 Corapeake Drive | MLS# 760111
This single family home located at 3829 Corapeake Drive, Fayetteville, NC 28312 is currently listed for sale with an asking price of $475,000. This property was built in 2011 and has 6 bedrooms and 3 full and 1 partial baths with 3445 sq. ft. Corapeake Drive is located in the CAPE FEAR CROSSINGS subdivision. Search CAPE FEAR CROSSINGS real estate on vtownsend.townsendrealestate.com today.