

BEDS3
BATHS2 full
SQUARE FEET1,876
MLS#765124
STATUSActive
PROPERTY TYPEResidential - Mobile Home
SUBDIVISIONHIGHLAND HILLS
Property Description
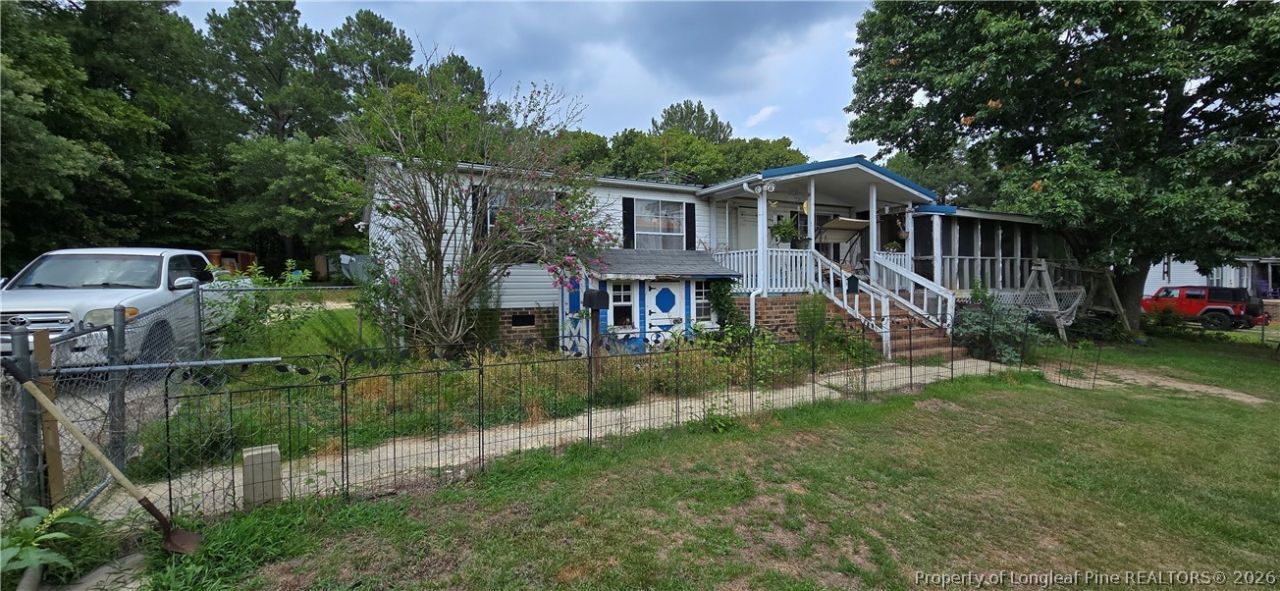
Opportunity is knocking for buyers with vision. Situated in a pleasant neighborhood on a generous lot with a sprawling front yard, this 3 bedroom, 2 bath manufactured home offers the chance to build equity while creating something truly your own. Originally designed as a 4 bedroom, one wall was removed to create a larger living space and could potentially be converted back if desired. The home features a spacious covered front porch with a screened section, a fenced front yard, an open pantry, and a bright sunroom complete with a built in bar that's ready to become your favorite gathering area. Outside, the wired workshop provides excellent space for hobbies, storage, or projects. Major improvements have already been made, with the roof and HVAC both replaced within the last four years. While the home does need a bit of TLC, the fundamentals are in place and the potential is easy to see. Whether you're looking for your next home, a renovation project, or a property with investment potential, this one offers plenty of possibilities for the right buyer. AS-IS 2k seller paid closing costs 1% credit of purchase price when using preferred Lender Responsive Mortgage, Brett Kelley 3146239445
Property Features
Property Type: Residential - Mobile Home
Basement: CrawlSpace
Cooling: CentralAir
Fenced: Yes
Heating: HeatPump
Home Style: ManufacturedHome
Lot Size: 1.17 Acres
Year Built: 1993
Amenities
DoubleVanity
EatInKitchen
JettedTub
Deck
Fence
Porch
Feature Descriptions
Appliances: Dishwasher, ElectricWaterHeater
Exclusions: washer dryer, personal property
Exterior: VinylSiding, WoodFrame
Fencimg: Partial
Flooring: Carpet, Vinyl
Lot: OneToTwoAcres, PartiallyCleared, Wooded
Parking: NoGarage
Parking Notes: NoGarage
Patio/Porch: Covered, Deck, FrontPorch, Porch, Screened
Sewer: SepticTank
Water: Public
Local Schools
High School: Western Harnett High School
Middle School: Western Harnett Middle School
Listed By / Shown By
Listed By
Agency Name: EXP REALTY LLC
Agency Phone: 888-584-9431
Shown By
Agent Name: Vance Townsend
Agent Phone: (910) 489-9300
Agency Title: Townsend Real Estate

Estimate Your Payment
Estimated Payment
$ 438.00 per month $387.25 Principal & Interest $0.00 Property Tax (data not provided by mls) $50.75 Homeowner's Insurance
390 Kathleen Road | MLS# 765124
This single family home located at 390 Kathleen Road, Lillington, NC 27546 is currently listed for sale with an asking price of $174,000. This property was built in 1993 and has 3 bedrooms and 2 full baths with 1876 sq. ft. Kathleen Road is located in the HIGHLAND HILLS subdivision. Search HIGHLAND HILLS real estate on vtownsend.townsendrealestate.com today.