

BEDS4
BATHS2 full 1 partial
SQUARE FEET2,736
MLS#767465
STATUSPending
PROPERTY TYPEResidential - Single Family
SUBDIVISIONTHE KNOLLS AT PARKERS RIDGE
Property Description
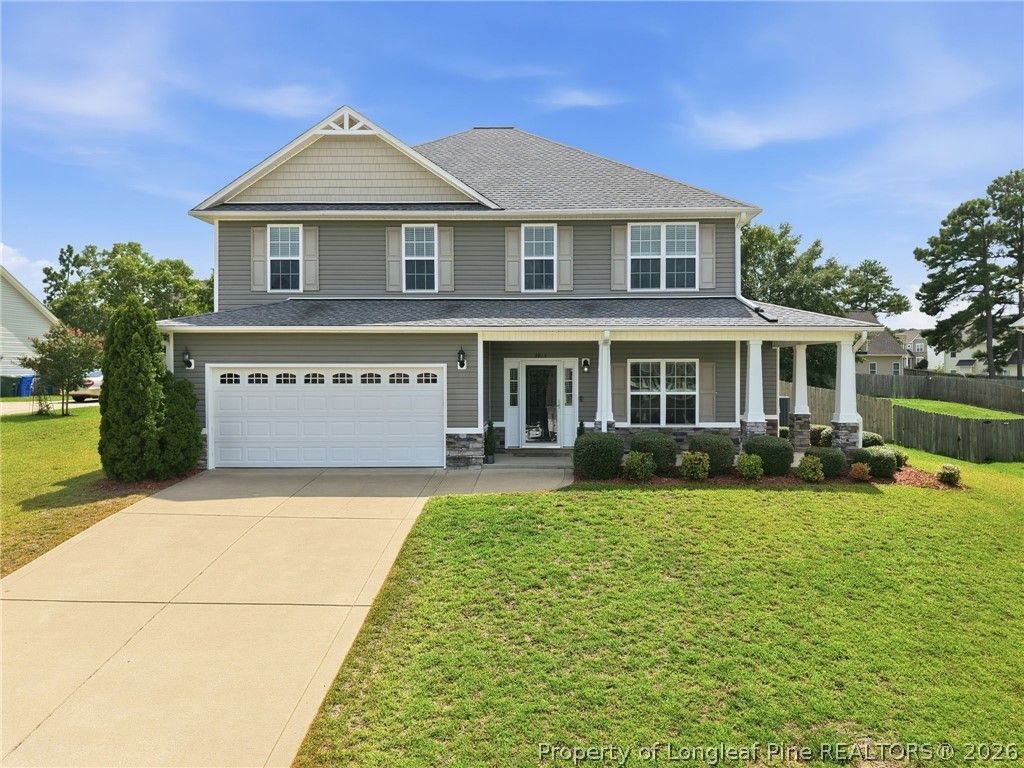
** VA ASSUMABLE, SEE REMARKS** Welcome home to this like-new 4-bedroom property featuring modern finishes, a versatile floor plan, and a convenient location near Fort Bragg and I-295. Freshly painted with newer flooring throughout, this move-in-ready home includes all appliances and offers an impressive list of recent updates, including a newer roof, washer and dryer (2021), plus A/C, refrigerator, dishwasher, and garbage disposal (2023). The open-concept layout is ideal for everyday living and entertaining, with a dedicated office and formal dining room offering additional flexibility. Modern upgrades include smart toilets and smart thermostats. Tucked back in the neighborhood for added privacy, enjoy a large backyard and covered back patio perfect for relaxing or entertaining. Neighborhood sidewalks, highly sought-after elementary and middle schools, and easy access to shopping, dining, and amenities in the Jack Britt area complete the package. Move-in ready with major updates already taken care of!
Property Features
Property Type: Residential - Single Family
Basement: None
Cooling: Central Air, Electric
Fireplaces: 1
Garage: 2 car attached
Heating: Heat Pump
Home Style: Two Story
Stories: 2.0
Year Built: 2012
Amenities
Breakfast Area
Ceiling Fan(s)
Cathedral Ceiling(s)
Separate/Formal Dining Room
Double Vanity
Entrance Foyer
Separate/Formal Living Room
Granite Counters
Garden Tub/Roman Tub
Separate Shower
Vaulted Ceiling(s)
Walk-In Closet(s)
Feature Descriptions
Appliances: Dishwasher, Microwave, Range
Exclusions: N/A
Exterior: Stone Veneer, Vinyl Siding
Fireplace: Gas Log
Flooring: Carpet, Luxury Vinyl Plank, Tile
Formal Dining: Yes
HOA Fee: 150/ Annually
Laundry: Washer Hookup, Dryer Hookup, In Unit
Lot: 1/4 to 1/2 Acre Lot
Parking: Attached, Garage
Parking Notes: Attached, Garage
Patio/Porch: Covered, Patio
Sewer: Public Sewer
Water: Public
Local Schools
High School: Seventy-First Senior High
Middle School: New Century Middle
Elementary School: New Century International
Listed By / Shown By
Listed By
Agency Name: CAROLINA SUMMIT GROUP #1
Agency Phone: 910-236-3030
Shown By
Agent Name: Vance Townsend
Agent Phone: (910) 489-9300
Agency Title: Townsend Real Estate

Estimate Your Payment
Estimated Payment
$ 868.45 per month $767.82 Principal & Interest $0.00 Property Tax (data not provided by mls) $100.63 Homeowner's Insurance
3913 Limwert Lane | MLS# 767465
This single family home located at 3913 Limwert Lane, Fayetteville, NC 28306 is currently listed for sale with an asking price of $345,000. This property was built in 2012 and has 4 bedrooms and 2 full and 1 partial baths with 2736 sq. ft. Limwert Lane is located in the THE KNOLLS AT PARKERS RIDGE subdivision. Search THE KNOLLS AT PARKERS RIDGE real estate on vtownsend.townsendrealestate.com today.