

BEDS3
BATHS2 full
SQUARE FEET2,110
MLS#770929
STATUSActive
PROPERTY TYPEResidential - Single Family
SUBDIVISIONMAYFAIR
Property Description
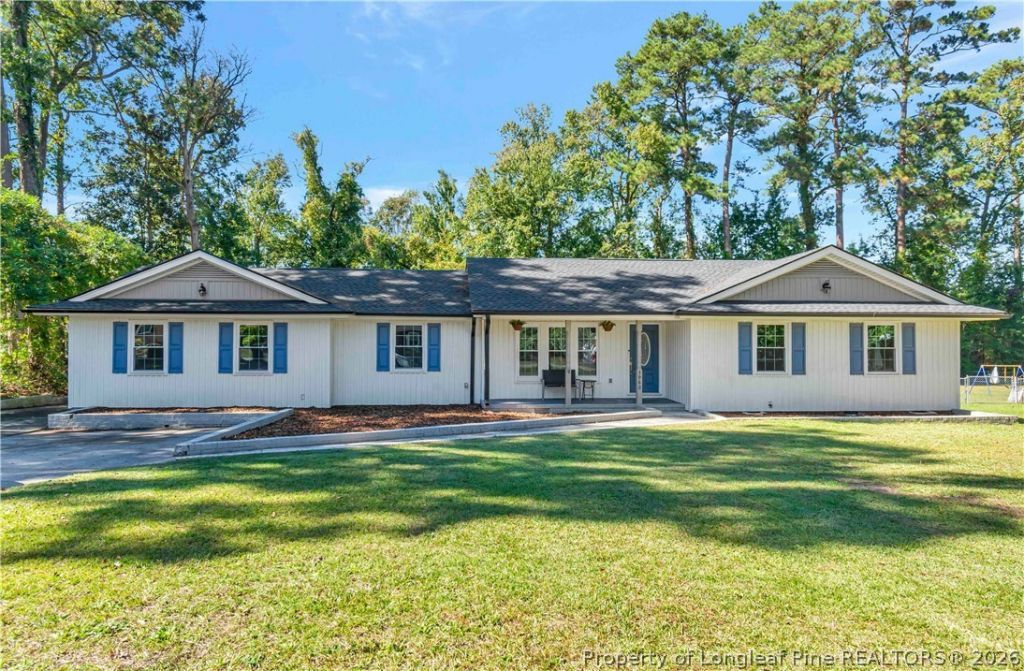
Welcome to this updated ranch-style home in the Mayfair neighborhood! Offering 3 bedrooms, 2 full bathrooms, and a spacious additional room with double closets, this home provides plenty of flexibility to fit your needs. The extra room offers endless possibilities as a fourth bedroom, second living area, home office, or recreation room. Inside, you'll find a cozy family room with a fireplace and cathedral ceiling, a formal dining room, and a beautiful eat-in kitchen overlooking the backyard. Enjoy the outdoors from the covered front porch or back deck, with a fenced rear yard and detached storage building providing additional space. Per the sellers, the roof was replaced approximately two years ago, gutters have been added to the front of the home, and the crawlspace has been partially encapsulated. Additional features include a transferable termite bond and approximately 2.5 years remaining on the dehumidifier warranty, which the sellers will pay through the remaining term. With its updated interior, generous living spaces, and versatile floor plan, this home has plenty to offer. Schedule your private showing today!
Property Features
Property Type: Residential - Single Family
Basement: Crawl Space
Cooling: Central Air, Electric
Fireplaces: 1
Home Style: Ranch
Year Built: 1977
Amenities
Ceiling Fan(s)
Cathedral Ceiling(s)
Separate/Formal Dining Room
Eat-in Kitchen
Shower Only
Separate Shower
Tub Shower
Feature Descriptions
Appliances: Dishwasher, Electric Range, Microwave, Refrigerator, Stainless Steel Appliance(s), Water Heater
Exclusions: N/A
Exterior: Vinyl Siding
Fireplace: Electric
Flooring: Carpet, Laminate, Tile
Formal Dining: Yes
Laundry: Washer Hookup, Dryer Hookup, In Unit
Lot: 1/4 to 1/2 Acre Lot, Cleared
Sewer: Public Sewer
Topography: Cleared
Water: Public
Local Schools
High School: Robeson County Schools
Middle School: Robeson County Schools
Listed By / Shown By
Listed By
Agency Name: LPT REALTY LLC
Agency Phone: 877-366-2213
Shown By
Agent Name: Vance Townsend
Agent Phone: (910) 489-9300
Agency Title: Townsend Real Estate

Estimate Your Payment
Estimated Payment
$ 717.41 per month $634.29 Principal & Interest $0.00 Property Tax (data not provided by mls) $83.13 Homeowner's Insurance
3980 Kings Cross Road | MLS# 770929
This single family home located at 3980 Kings Cross Road, Lumberton, NC 28360 is currently listed for sale with an asking price of $285,000. This property was built in 1977 and has 3 bedrooms and 2 full baths with 2110 sq. ft. Kings Cross Road is located in the MAYFAIR subdivision. Search MAYFAIR real estate on vtownsend.townsendrealestate.com today.