

BEDS4
BATHS3 full 1 partial
SQUARE FEET3,066
MLS#100572652
STATUSPending with Showings
PROPERTY TYPEResidential - Single Family
SUBDIVISIONLaurel Ridge
SCHOOLMoore County Schools
Property Description
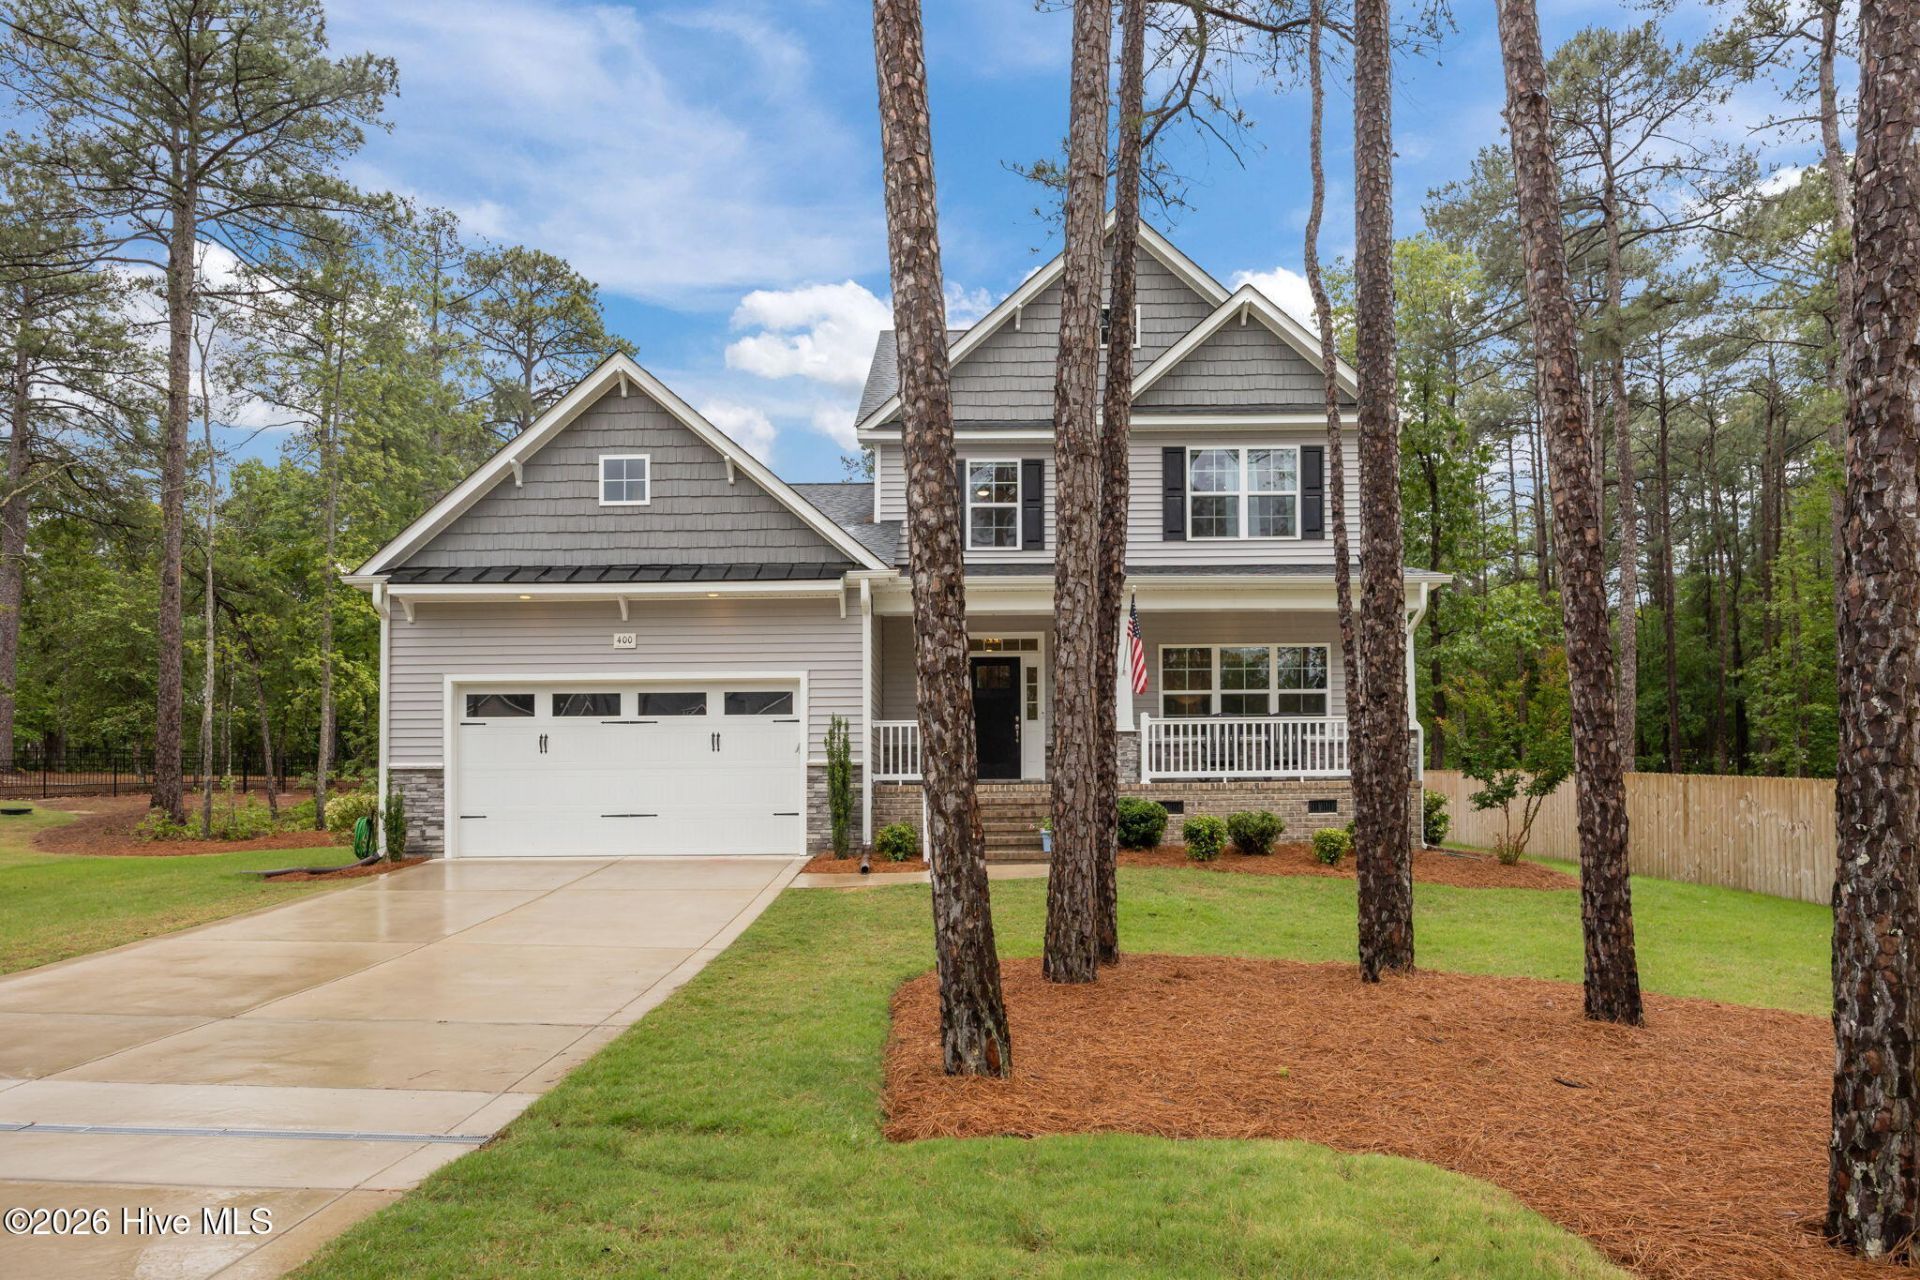
PRICE IMPROVEMENT!! Beautifully designed and meticulously maintained ''Page'' plan, 4 bed, 3 1/2 bath home nestled on a quiet cul-de-sac in Laurel Ridge, blending comfort, style, and everyday functionality. Boasting thoughtful upgrades and updates throughout, the main level features a spacious first-floor primary suite with tray ceiling and a spa-like bath with quartz dual vanity, tiled shower, and walk-in closet. The light-filled great room with gas fireplace, built-ins, and crown molding opens to a screened porch and grilling patio...perfect for relaxing or entertaining.The gourmet kitchen shines with granite countertops, subway tile backsplash, large island, gas cooktop, double wall ovens, and a dining area overlooking the backyard. A private study with French doors, plus a mudroom with built-ins and separate laundry room, add convenience.Upstairs offers a versatile loft, two additional bedrooms, and a fourth bedroom with private bath, ideal as a guest suite or second primary.Luxury vinyl plank flooring, a low-maintenance exterior with stone accents, irrigation system, and a 2-car garage complete this move-in ready home. Neighborhood is proximal to downtown Pinehurst, shopping, Moore County Regional Hospital, and a short commute to Fort Bragg, Raleigh and RDU. A home you don't want to miss out on!!
Property Features
Property Type: Residential - Single Family
Cooling: Central Air
Fireplaces: 1
Garage: 2 car attached
Heating: Electric, Forced Air, Heat Pump
Lot Size: 0.47 Acres
Roof Type: Shingle, Composition
Stories: 2.0
Year Built: 2023
Amenities
Master Downstairs
Walk-in Closet(s)
Mud Room
Kitchen Island
Pantry
Blinds/Shades
Walk-In Closet(s)
Irrigation System
Gas Log
Feature Descriptions
Appliances: Gas Cooktop, Electric Oven, Built-In Microwave, Refrigerator, Ice Maker, Double Oven, Dishwasher
Association Amenities: Maintenance Common Areas, Street Lights
Exterior: Vinyl Siding, Wood Frame
Fencimg: Privacy, Full, Wood, None
Flooring: LVT/LVP, Carpet, Tile
HOA Fee: $300/ Annually
Laundry: Dryer Hookup, Washer Hookup, Laundry Room
Lot: Cul-De-Sac, Interior Lot
Lot Dimensions: 110x186x91x264
Parcel#: 20210381
Parking: Attached, Concrete, Garage Door Opener
Parking Notes: Attached, Concrete, Garage Door Opener
Patio/Porch: Covered, Patio, Screened
Security: Smoke Detector(s)
Sewer: Septic Tank
Special View Info: None
Utilities: Water Connected
Water: Public
Room Sizes
Bathroom 1: 123 X 1010 Level - First
Bedroom 4: 108 X 136 Level - Second
Kitchen: 158 X 155 Level - First
Primary Bedroom: 152 X 1910 Level - First
Dining Room: 157 X 86 Level - First
Bedroom 3: 1011 X 158 Level - Second
Bedroom 2: 13 X 113 Level - First
Bathroom 4: 611 X 32 Level - Second
Loft: 22 X 126 Level - Second
Bathroom 3: 5 X 10⁷ Level - Second
Bathroom 2: 1111 X 52 Level - Second
Living Room: 156 X 2010 Level - First
Office: 157 X 121 Level - First
Laundry: 61 X 69 Level - First
Other: 58 X 69 Level - First
Local Schools
High School: Union Pines High
Middle School: New Century Middle
Elementary School: Sandhills Farm Life elementary
School District: Moore County Schools
Listed By / Shown By
Listed By
Agency Name: Keller Williams Pinehurst
Shown By
Agent Name: Vance Townsend
Agent Phone: (910) 489-9300
Agency Title: Townsend Real Estate

Estimate Your Payment
Estimated Payment
$ 1,306.44 per month $1,155.07 Principal & Interest $0.00 Property Tax (data not provided by mls) $151.38 Homeowner's Insurance
400 Piney Oak Drive, Unit 54 | MLS# 100572652
This single family home located at 400 Piney Oak Drive, Unit 54, Carthage, NC 28327 is currently listed for sale with an asking price of $519,000. This property was built in 2023 and has 4 bedrooms and 3 full and 1 partial baths with 3066 sq. ft. Piney Oak Drive, Unit 54 is located in the Laurel Ridge subdivision within the Moore County Schools school district. Search Laurel Ridge real estate on vtownsend.townsendrealestate.com today.