

BEDS2
BATHS2 full
SQUARE FEET811
MLS#768755
STATUSActive
PROPERTY TYPEResidential - Single Family
SUBDIVISIONOAKLAND
Property Description
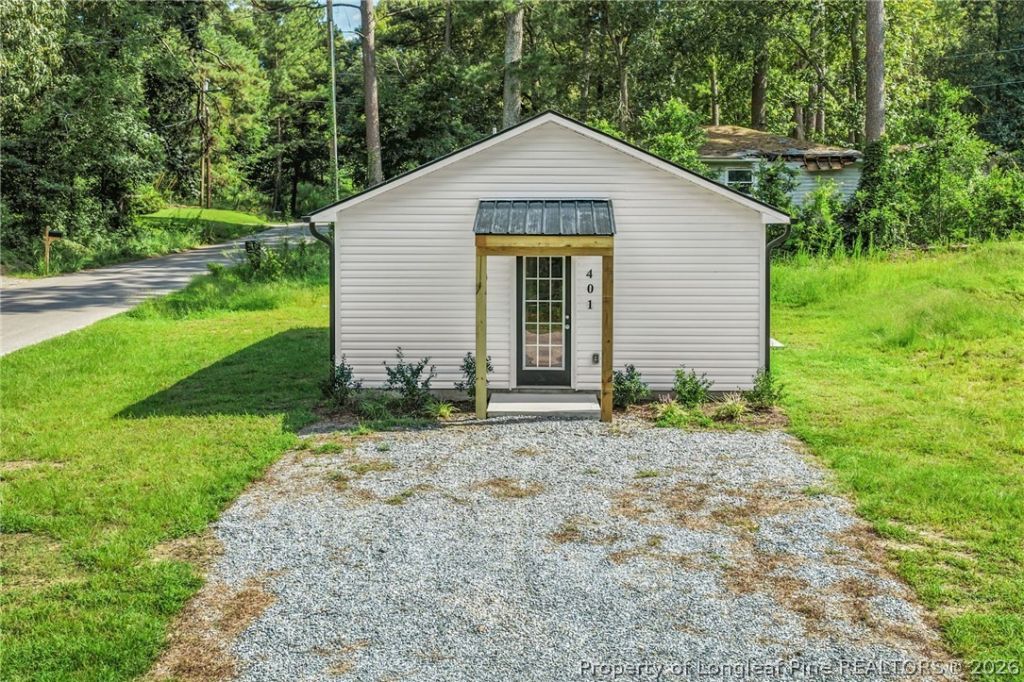
Welcome to this brand-new construction home offering a unique opportunity for both homeowners and investors in Fayetteville. This thoughtfully designed 2-bedroom, 2-bathroom home features an open-concept layout that makes excellent use of the space, with the kitchen flowing seamlessly into the dining and living areas. The kitchen offers granite countertops, modern finishes, and stainless steel appliance package to include range, dishwasher, microwave, and refrigerator. The primary bedroom features an attached bath. Additional highlights include luxury vinyl plank flooring, carpeted bedrooms, and interior laundry room. New construction at this pricepoint is nearly impossible to find. Enjoy the percs of a low maintenance home with new systems. This home presents an excellent opportunity for a first-time homeowner, downsizing buyer, or investor looking to add a low-maintenance property to their portfolio. Don't miss this unique opportunity to own a brand-new home in Fayetteville!
Property Features
Property Type: Residential - Single Family
Basement: None
Heating: Heat Pump
Home Style: Ranch
Lot Size: 0.14 Acres
Year Built: 2026
Amenities
Ceiling Fan(s)
Granite Counters
Hot Tub/Spa
Living/Dining Room
Feature Descriptions
Appliances: Dishwasher, Microwave, Range, Refrigerator
Exclusions: None
Exterior: Vinyl Siding
Fireplace: None
Flooring: Carpet, Luxury Vinyl Plank, Tile
Laundry: Main Level, In Unit
Lot: < 1/4 Acre, Cleared
Sewer: Public Sewer
Spa: Yes
Spa: Hot Tub
Topography: Cleared
Water: Public
Local Schools
High School: Terry Sanford Senior High
Middle School: Max Abbott Middle School
Listed By / Shown By
Listed By
Agency Name: COLDWELL BANKER ADVANTAGE - FAYETTEVILLE
Agency Phone: 910-483-5353
Shown By
Agent Name: Vance Townsend
Agent Phone: (910) 489-9300
Agency Title: Townsend Real Estate

Estimate Your Payment
Estimated Payment
$ 402.51 per month $355.87 Principal & Interest $0.00 Property Tax (data not provided by mls) $46.64 Homeowner's Insurance
401 Cedric Street | MLS# 768755
This single family home located at 401 Cedric Street, Fayetteville, NC 28303 is currently listed for sale with an asking price of $159,900. This property was built in 2026 and has 2 bedrooms and 2 full baths with 811 sq. ft. Cedric Street is located in the OAKLAND subdivision. Search OAKLAND real estate on vtownsend.townsendrealestate.com today.