

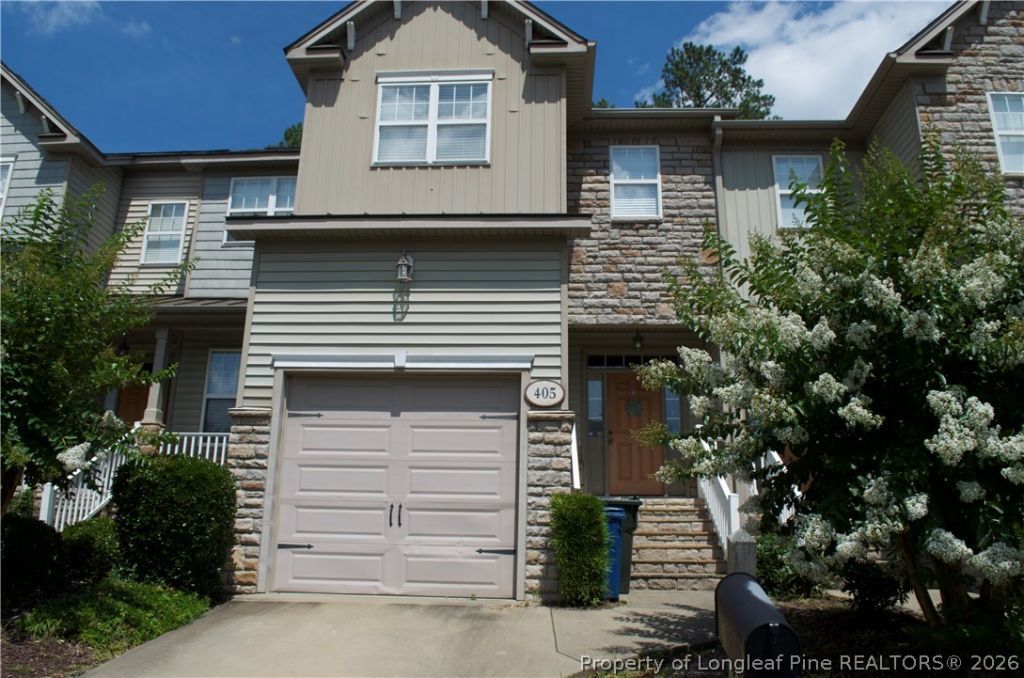
BEDS2
BATHS2 full 1 partial
SQUARE FEET1,675
MLS#768499
STATUSActive
PROPERTY TYPEResidential - Townhouse
SUBDIVISIONWATERFORD VILLAS
Property Description
Up to $1500 lender credit when using preferred lender Motto mortgage strategic contact Justin Price 919-895-1769 Welcome to Waterford Villas, a sought-after community of beautiful, low-maintenance townhomes tucked away in a peaceful cul-de-sac. This spacious, open-concept home offers an impressive combination of comfort, style, and convenience, complete with a single-car garage. Step inside to find gleaming hardwood floors throughout the main living areas and an inviting kitchen featuring a breakfast bar, wine rack, abundant cabinetry, Corian countertops, pantry, and stainless steel appliances. The spacious great room is perfect for relaxing or entertaining, with a cozy fireplace with gas logs, elegant decorative columns, and direct access to the back deck. Upstairs, youll find two generously sized bedrooms, each offering its own private en-suite bathroom and spacious walk-in closet. The primary suite is a true retreat, featuring a separate sitting area filled with natural light and a luxurious en-suite bathroom complete with a jetted tub, separate shower, and double vanities. A dedicated laundry room with additional storage cabinets adds to the homes functionality. The A/C was replaced in 2021, providing added peace of mind. Dont miss your opportunity to make this beautiful Waterford Villas townhome your new home. **Schedule your private showing today!**
Property Features
Property Type: Residential - Townhouse
Basement: None
Cooling: Central Air, Electric
Fireplaces: 1
Garage: 1 car attached
Heating: Electric, Forced Air, Fireplace(s)
Lot Size: 0.25 Acres
Year Built: 2007
Amenities
Breakfast Bar
Bookcases
Built-in Features
Tray Ceiling(s)
Crown Molding
Coffered Ceiling(s)
Double Vanity
Entrance Foyer
Great Room
High Ceilings
Jetted Tub
Living/Dining Room
Bath in Primary Bedroom
Multiple Master Suites
Open Floorplan
Pantry
Separate Shower
Utility Room
Walk-In Closet(s)
Window Treatments
Deck
Lighting
Porch
Feature Descriptions
Appliances: Built-In Electric Range, Cooktop, Dishwasher, Electric Cooktop, Electric Range, Free-Standing Refrigerator, Disposal, Ice Maker, Microwave, Oven, PlumbedForIce Maker, Self Cleaning Oven, Water Heater
Community Features: Street Lights
Exclusions: N/A
Exterior: Stone Veneer, Vinyl Siding
Fireplace: Great Room
Flooring: Carpet, Ceramic Tile, Hardwood, Tile
HOA Fee: 87/ Monthly
Laundry: Washer Hookup, Dryer Hookup, Upper Level
Lot: < 1/4 Acre, Cleared, Cul-De-Sac, Dead End, Interior Lot
Parking: Attached, Garage
Parking Notes: Attached, Garage
Patio/Porch: Deck, Stoop
Security: yes
Security: Security System, Smoke Detector(s)
Sewer: Public Sewer
Topography: Cleared
Water: Public
Window: Blinds
Local Schools
High School: Westover Senior High
Middle School: Westover Middle School
Elementary School: Morganton Road Elementary
Listed By / Shown By
Listed By
Agency Name: ONNIT REALTY GROUP
Agency Phone: 910-835-5537
Shown By
Agent Name: Vance Townsend
Agent Phone: (910) 489-9300
Agency Title: Townsend Real Estate

Estimate Your Payment
Estimated Payment
$ 553.79 per month $489.62 Principal & Interest $0.00 Property Tax (data not provided by mls) $64.17 Homeowner's Insurance
405 Ponton Drive | MLS# 768499
This townhouse located at 405 Ponton Drive, Fayetteville, NC 28314 is currently listed for sale with an asking price of $220,000. This property was built in 2007 and has 2 bedrooms and 2 full and 1 partial baths with 1675 sq. ft. Ponton Drive is located in the WATERFORD VILLAS subdivision. Search WATERFORD VILLAS real estate on vtownsend.townsendrealestate.com today.