

BEDS2
BATHS1 full 1 partial
SQUARE FEET1,549
MLS#770587
STATUSActive
PROPERTY TYPEResidential - Single Family
SUBDIVISIONHAYMOUNT
Property Description
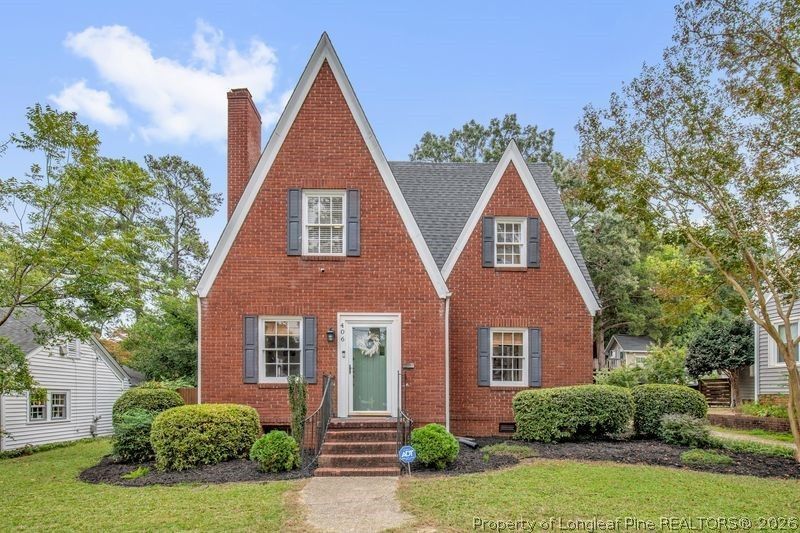
Welcome to 406 Rollingwood Circle in Fayetteville, NC! This charming updated Tudor-style home blends timeless character with inviting living spaces. Featuring 2 bedrooms, 1.5 bathrooms, beautiful hardwood flooring, this home offers warmth and personality throughout. The kitchen serves as a wonderful gathering space, featuring granite countertops, center island, cabinetry that adds both style and functionality. Enjoy the charm of a masonary fireplace, flexible living space, and the convenience of additional storage. Outside, the fenced yard offers space to relax or entertain, while the detached garage provides added convenience. Located in the desirable Haymount area, this property offers a wonderful opportunity to enjoy a home with distinctive architectueal and classic charm. This home has opportunities for the first time home buyers and seasoned buyers. Conveniently located to shopping, restaurants, downtown area, and the regional theatre. Also, convenient commute to Ft. Bragg, Highway 87, and I-295. This is an assumable loan for a qualified VA buyer! Call me at 910-308-5514 for more information or a private showing! ** Total SF has been revised to 1,549 SF by measuring company**
Property Features
Property Type: Residential - Single Family
Basement: Yes
Basement: Unfinished
Cooling: Central Air
Fenced: Yes
Fireplaces: 1
Garage: 1
Heating: Forced Air, Gas
Home Style: Tudor
Year Built: 1940
Amenities
Breakfast Bar
Ceiling Fan(s)
Eat-in Kitchen
Granite Counters
Kitchen Island
Kitchen/Dining Combo
Fence
Patio
Feature Descriptions
Appliances: Dryer, Dishwasher, Exhaust Fan, Electric Range, Refrigerator, Washer
Community Features: Gutter(s)
Exclusions: None
Exterior: Masonry
Fencimg: Partial
Fireplace: Great Room, Masonry
Flooring: Hardwood, Wood
Laundry: Washer Hookup, Dryer Hookup, In Unit
Lot: < 1/4 Acre
Parking: Detached, Garage
Parking Notes: Detached, Garage
Patio/Porch: Patio
Sewer: Public Sewer
Water: Public
Local Schools
High School: Terry Sanford Senior High
Middle School: Max Abbott Middle School
Elementary School: Vanstory Hills Elementary (3-5)
Listed By / Shown By
Listed By
Agency Name: ERA STROTHER REAL ESTATE
Agency Phone: 910-864-2325
Shown By
Agent Name: Vance Townsend
Agent Phone: (910) 489-9300
Agency Title: Townsend Real Estate

Estimate Your Payment
Estimated Payment
$ 754.92 per month $667.45 Principal & Interest $0.00 Property Tax (data not provided by mls) $87.47 Homeowner's Insurance
406 Rollingwood Circle | MLS# 770587
This single family home located at 406 Rollingwood Circle, Fayetteville, NC 28305 is currently listed for sale with an asking price of $299,900. This property was built in 1940 and has 2 bedrooms and 1 full and 1 partial baths with 1549 sq. ft. Rollingwood Circle is located in the HAYMOUNT subdivision. Search HAYMOUNT real estate on vtownsend.townsendrealestate.com today.