

BEDS4
BATHS2 full 1 partial
SQUARE FEET2,003
MLS#756549
STATUSActive
PROPERTY TYPEResidential - Single Family
SUBDIVISIONHERMITAGE P
Property Description
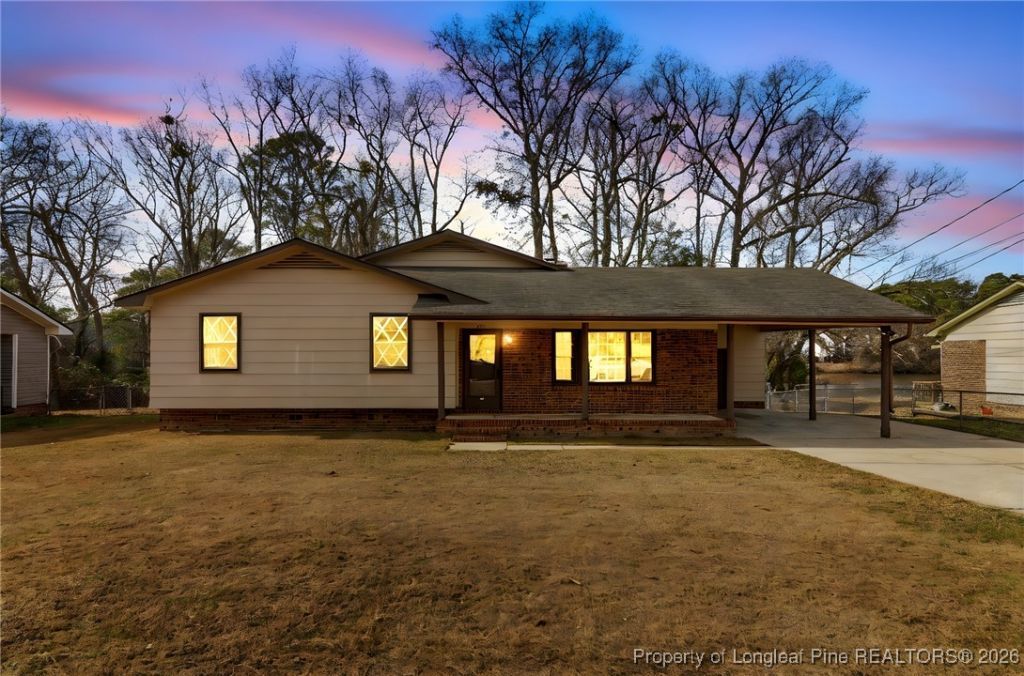
Rare waterfront living in Fayetteville. Seller is offering $5,000 toward buyer closing costs, rate buy-down, or other allowable expenses with an acceptable offer, plus a one-year home warranty. 410 Lansdowne Road offers something that is genuinely hard to find in Fayetteville: direct water access and your own private dock. Fish, kayak, or simply enjoy the water right from your backyard, while still being conveniently located near Fort Bragg, Cross Creek Mall, shopping, dining, and major routes around Fayetteville. Inside, the 4-bedroom ranch-style layout gives you multiple living spaces, including a comfortable den with a fireplace. Quartz countertops highlight the kitchen, with a mix of hardwood, LVP, and tile flooring throughout the home. Outside, the spacious lot offers a fenced yard, deck, and detached shed with power that can serve as storage, a workshop, or hobby space. Whether it???s fishing from the dock, launching a kayak, or ending the day by the water, this is a side of Fayetteville living you don???t come across often.
Property Features
Property Type: Residential - Single Family
Basement: None
Fenced: Yes
Fireplaces: 1
Heating: Forced Air, Gas
Home Style: Traditional
Year Built: 1966
Amenities
Cathedral Ceiling(s)
Separate/Formal Dining Room
Double Vanity
Open Floorplan
Pantry
Quartz Counters
See Remarks
Skylights
Workshop
Deck
Dock
Fence
Patio
Storage
Feature Descriptions
Community Features: Waterfront
Exclusions: N/A
Exterior: Brick Veneer, Vinyl Siding
Fencimg: Back Yard
Fireplace: Gas Log
Flooring: Hardwood, Luxury Vinyl Plank, Tile
Formal Dining: Yes
Lot: 1/4 to 1/2 Acre Lot, Wooded
Parking: Attached Carport
Parking Notes: Attached Carport
Patio/Porch: Deck, Patio
Sewer: Public Sewer
Topography: Sloping
Water: Public
Local Schools
High School: Westover Senior High
Middle School: Anne Chestnut Middle School
Listed By / Shown By
Listed By
Agency Name: RE/MAX CHOICE
Agency Phone: 910-483-7500
Shown By
Agent Name: Vance Townsend
Agent Phone: (910) 489-9300
Agency Title: Townsend Real Estate

Estimate Your Payment
Estimated Payment
$ 792.93 per month $701.05 Principal & Interest $0.00 Property Tax (data not provided by mls) $91.88 Homeowner's Insurance
410 Lansdowne Road | MLS# 756549
This single family home located at 410 Lansdowne Road, Fayetteville, NC 28314 is currently listed for sale with an asking price of $315,000. This property was built in 1966 and has 4 bedrooms and 2 full and 1 partial baths with 2003 sq. ft. Lansdowne Road is located in the HERMITAGE P subdivision. Search HERMITAGE P real estate on vtownsend.townsendrealestate.com today.