

BEDS4
BATHS3 full
SQUARE FEET2,685
MLS#762665
STATUSActive
PROPERTY TYPEResidential - Single Family
SUBDIVISIONTHE PRESERVE AT LAKE UPCHURCH
Property Description
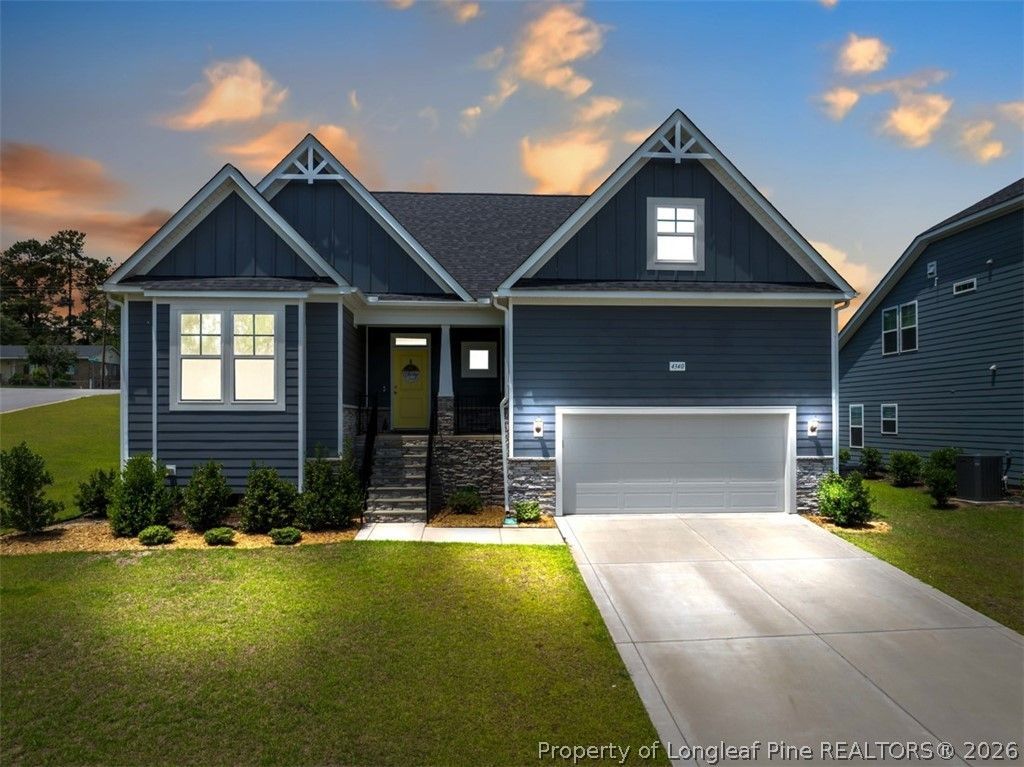
Now offered at $455,000. Qualified buyers may be eligible for exclusive financing incentives through the sellers preferred lender, including assistance with closing costs or a temporary rate buy-down. Contact the listing agent for details. Located on a premier corner lot in the highly sought-after Jack Britt school district, this move-in-ready home offers the convenience of true ranch-style living with the flexibility of a private upper-level retreat, making it an ideal fit for a variety of lifestyles. The main floor is designed for everyday comfort with the primary suite, additional bedrooms, and full bathrooms all on the first level. At the heart of the home is an upgraded chefs kitchen featuring dual ovens, an oversized quartz island, and a premium finish package. Recent owner improvements include freshly painted bedrooms, UV-tinted front window glass for added comfort and privacy, a professionally installed EV charging station, and seamless gutters that help protect the homes exterior. Upstairs, the expansive bonus room and private bedroom with a full bath create the perfect space for long-term guests, multigenerational living, or an in-law suite. The upstairs bedroom also features updated luxury vinyl plank flooring and existing plumbing hookups, offering flexibility for a future salon, hobby studio, home office, or other personalized space. Outside, relax on the covered porch overlooking a fully fenced backyard with a premium white vinyl privacy fence. Residents also enjoy private access to the community lake and gazebo, perfect for kayaking, fishing, or spending time with neighbors. Skip the delays, uncertainty, and added expense of new construction. This home already includes many of the upgrades buyers often pay for after closing, allowing you to move in and enjoy it from day one.
Property Features
Property Type: Residential - Single Family
Basement: None
Cooling: Central Air, Electric
Fenced: Yes
Fireplaces: 1
Garage: 2 car attached
Heating: Heat Pump
Home Style: Ranch
Lot Size: 0.26 Acres
Year Built: 2023
Amenities
Attic
Ceiling Fan(s)
Entrance Foyer
Eat-in Kitchen
Granite Counters
Garden Tub/Roman Tub
Kitchen Island
Kitchen/Dining Combo
Primary Downstairs
Storage
Separate Shower
Utility Room
Walk-In Closet(s)
Corner Lot
Fence
Sprinkler/Irrigation
Feature Descriptions
Appliances: Dishwasher, Disposal, Microwave, Range
Community Features: Gutter(s)
Exclusions: -N/A
Exterior: Fiber Cement
Fencimg: Back Yard
Fireplace: Gas, Gas Log, Vented
Flooring: Carpet, Laminate, Tile, Vinyl
HOA Fee: 350/ Annually
Laundry: Washer Hookup, Dryer Hookup
Lot: 1/4 to 1/2 Acre Lot
Parking: Attached, Garage
Parking Notes: Attached, Garage
Patio/Porch: Covered, Porch
Security: Smoke Detector(s)
Sewer: Public Sewer
Water: Public
Local Schools
High School: Jack Britt Senior High
Middle School: John Griffin Middle School
Listed By / Shown By
Listed By
Agency Name: COLDWELL BANKER ADVANTAGE - FAYETTEVILLE
Agency Phone: 910-483-5353
Shown By
Agent Name: Vance Townsend
Agent Phone: (910) 489-9300
Agency Title: Townsend Real Estate

Estimate Your Payment
Estimated Payment
$ 1,145.34 per month $1,012.63 Principal & Interest $0.00 Property Tax (data not provided by mls) $132.71 Homeowner's Insurance
4340 Scout Camp Drive | MLS# 762665
This single family home located at 4340 Scout Camp Drive, Fayetteville, NC 28306 is currently listed for sale with an asking price of $455,000. This property was built in 2023 and has 4 bedrooms and 3 full baths with 2685 sq. ft. Scout Camp Drive is located in the THE PRESERVE AT LAKE UPCHURCH subdivision. Search THE PRESERVE AT LAKE UPCHURCH real estate on vtownsend.townsendrealestate.com today.