

BEDS6
BATHS4 full 2 partial
SQUARE FEET4,031
MLS#768819
STATUSActive
PROPERTY TYPEResidential - Single Family
SUBDIVISIONBUCKHEAD
Property Description
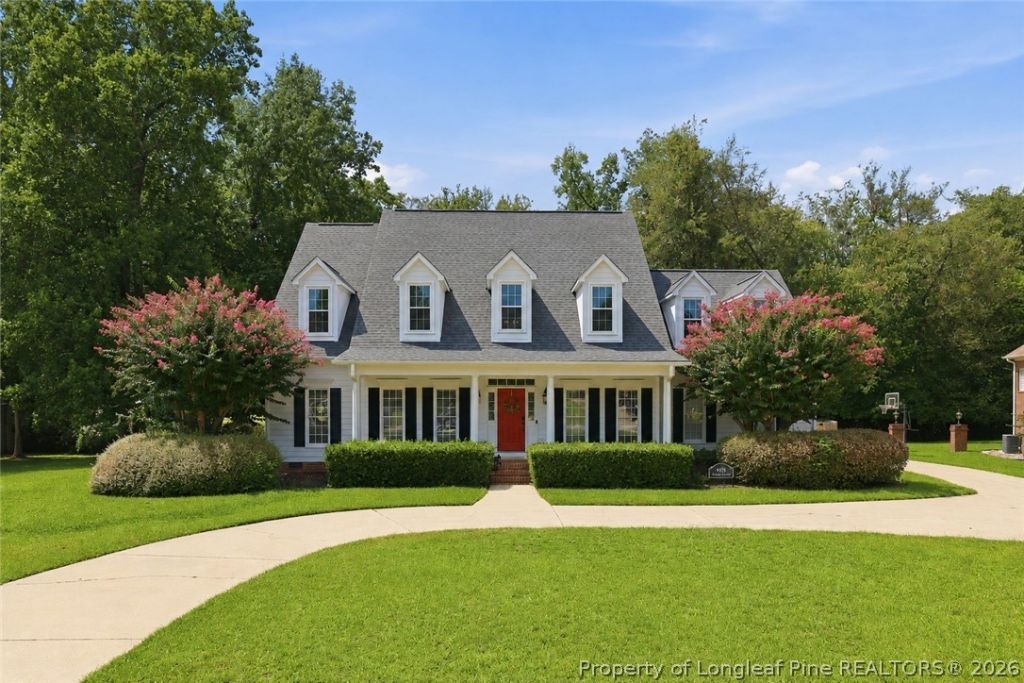
Seller is offering 2/1 interest rate buydown with the use of preferred lender. Welcome HOME to the desirable Buckhead neighborhood! Offering over 4,000 square feet of living space, this impressive home features SIX bedrooms, FOUR full bathrooms, and TWO half bathrooms, with the spacious primary suite conveniently located on the main floor. The gourmet kitchen features updated appliances, granite countertops, custom cabinetry, and a walk-in pantry. Freshly refinished hardwood floors flow through the main living areas, including the formal dining room, office, kitchen, and living room. Movie night just got an upgrade! The private theater room comes complete with an installed projector and 100-inch screen that convey with the home. Step outside to a spacious deck overlooking the private, fully fenced backyard ready for cookouts, entertaining, pets, or simply enjoying your own space. Two updated HVAC systems, a new privacy fence, updated kitchen appliances, and smart lighting are just a few of the recent updates already completed. With six bedrooms, over 4,000 square feet, a first-floor primary suite, private theater, fenced backyard, and NO HOA, this Buckhead home has the space and features youve been looking for. What are you waiting for? Welcome HOME.
Property Features
Property Type: Residential - Single Family
Basement: Crawl Space
Cooling: Central Air, Electric
Fenced: Yes
Fireplaces: 1
Garage: 2 car attached
Heating: Gas, Heat Pump
Home Style: Two Story
Lot Size: 0.41 Acres
Stories: 2.0
Year Built: 2001
Amenities
Attic
Breakfast Bar
Bookcases
Built-in Features
Breakfast Area
Ceramic Bath
Ceiling Fan(s)
Crown Molding
Cathedral Ceiling(s)
Dining Area
Den
Separate/Formal Dining Room
Double Vanity
Eat-in Kitchen
Granite Counters
High Ceilings
Home Office
Jetted Tub
Kitchen Exhaust Fan
Primary Downstairs
Pantry
Fence
Sprinkler/Irrigation
Porch
Patio
Feature Descriptions
Appliances: Dishwasher, Gas Range, Microwave, Refrigerator, Stainless Steel Appliance(s)
Community Features: Gutter(s)
Exclusions: Staging items
Exterior: Fiber Cement
Fencimg: Back Yard, Privacy
Fireplace: Gas Log
Flooring: Hardwood, Tile, Carpet
Formal Dining: Yes
Laundry: Washer Hookup, Dryer Hookup, Main Level, In Unit
Lot: 1/4 to 1/2 Acre Lot, Cleared, Interior Lot, Level
Parking: Attached, Garage, Garage Faces Side
Parking Notes: Attached, Garage, Garage Faces Side
Patio/Porch: Covered, Front Porch, Patio, Porch
Security: Security System, Fire Sprinkler System
Security: yes
Sewer: Public Sewer
Topography: Cleared, Level
Water: Public
Window: Blinds
Local Schools
High School: Terry Sanford Senior High
Middle School: Max Abbott Middle School
Elementary School: Ashley Elementary (3-5)
Listed By / Shown By
Listed By
Agency Name: NORTHGROUP REAL ESTATE
Agency Phone: 910-676-8628
Shown By
Agent Name: Vance Townsend
Agent Phone: (910) 489-9300
Agency Title: Townsend Real Estate

Estimate Your Payment
Estimated Payment
$ 1,485.17 per month $1,313.08 Principal & Interest $0.00 Property Tax (data not provided by mls) $172.08 Homeowner's Insurance
4419 Ferncreek Drive | MLS# 768819
This single family home located at 4419 Ferncreek Drive, Fayetteville, NC 28314 is currently listed for sale with an asking price of $590,000. This property was built in 2001 and has 6 bedrooms and 4 full and 2 partial baths with 4031 sq. ft. Ferncreek Drive is located in the BUCKHEAD subdivision. Search BUCKHEAD real estate on vtownsend.townsendrealestate.com today.