




BEDS3
BATHS2 full
SQUARE FEET1,502
MLS#763129
STATUSActive
PROPERTY TYPEResidential - Single Family
SUBDIVISIONCOVENTRY WOODS
Property Description
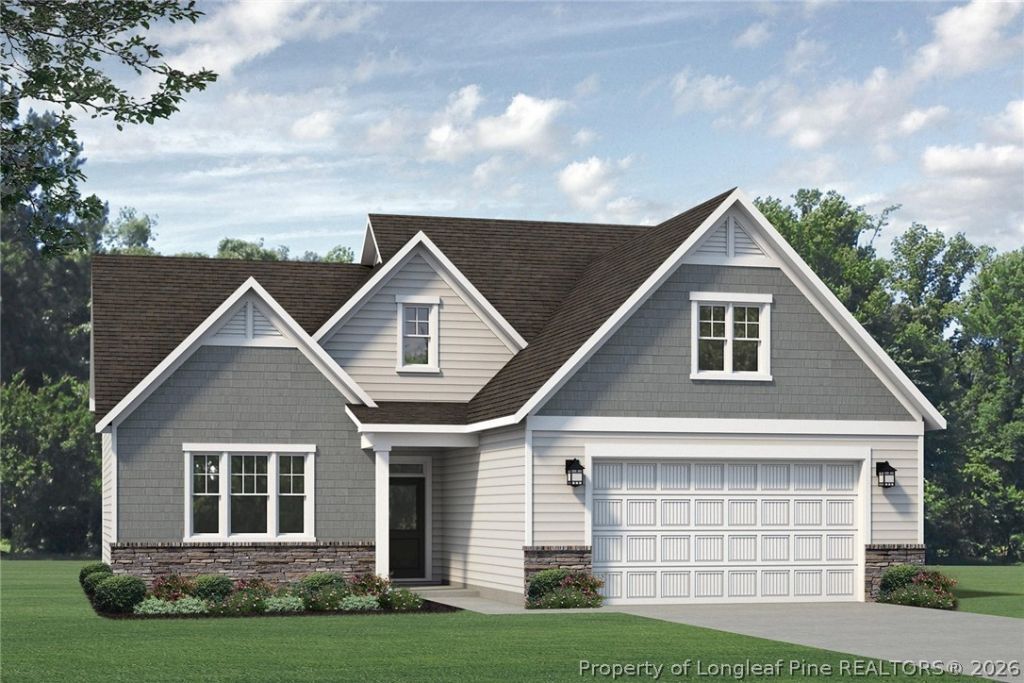
McKee Homes presents the Mallard single-story ranch-style floorplan. As you enter the home into the foyer, the spacious great room immediately catches your attention. The open-living concept flows from the great room into the large kitchen with ample cabinet and counter space to the dining area which opens out through a sliding glass door to the rear patio. The owners suite features a full, en suite bathroom and large walk-in closet big enough for his and hers wardrobes. Two guest bedrooms, another full bathroom, and spacious laundry room with optional sink and cabinets round out this well-designed floor plan. [Coventry Woods] [Mallard]
Property Features
Property Type: Residential - Single Family
Basement: None
Fenced: Yes
Garage: 2 car attached
Heating: Heat Pump
Home Style: One Story
Lot Size: 0.19 Acres
Stories: 1.0
Year Built: 2026
Amenities
Eat-in Kitchen
High Ceilings
Kitchen Island
Kitchen/Dining Combo
Pantry
Walk-In Closet(s)
Walk-In Shower
Fence
Rain Gutters
Feature Descriptions
Appliances: Dishwasher, Microwave, Range
Community Features: Street Lights, Sidewalks
Exclusions: none
Exterior: Vinyl Siding, Wood Frame
Fencimg: Partial
Fireplace: None
Flooring: Carpet, Luxury Vinyl Plank, Tile
HOA Fee: 360/ Annually
Lot: < 1/4 Acre
Lot Dimensions: 29.28x37.80x125x64.05x124.68
Parking: Attached, Garage
Parking Notes: Attached, Garage
Patio/Porch: Covered, Patio
Sewer: Public Sewer
Water: Public
Local Schools
High School: Pine Forest Senior High
Middle School: Pine Forest Middle School
Elementary School: Long Hill Elementary (2-5)
Listed By / Shown By
Listed By
Agency Name: REALTY WORLD PROPERTIES OF THE PINES
Agency Phone: 910-725-1137
Shown By
Agent Name: Vance Townsend
Agent Phone: (910) 489-9300
Agency Title: Townsend Real Estate

Estimate Your Payment
Estimated Payment
$ 910.74 per month $805.21 Principal & Interest $0.00 Property Tax (data not provided by mls) $105.53 Homeowner's InsuranceChange Payment Information



Privacy Policy / DMCA Notice / ADA Accessibility


This site is hosted, designed and copyright
© 1994 - 2026 by
Delta Media Group, Inc. -- Patent Pending --
444 Copperleaf Drive | MLS# 763129
This single family home located at 444 Copperleaf Drive, Fayetteville, NC 28311 is currently listed for sale with an asking price of $361,801. This property was built in 2026 and has 3 bedrooms and 2 full baths with 1502 sq. ft. Copperleaf Drive is located in the COVENTRY WOODS subdivision. Search COVENTRY WOODS real estate on vtownsend.townsendrealestate.com today.