

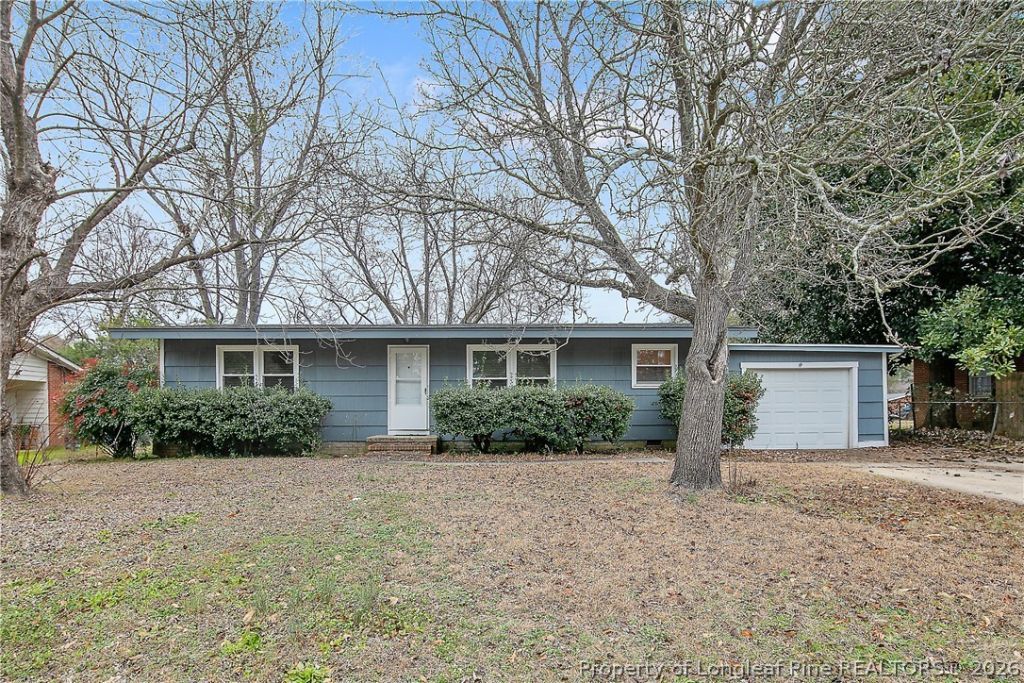
BEDS3
BATHS2 full
SQUARE FEET1,566
MLS#767795
STATUSActive
PROPERTY TYPEResidential - Single Family
SUBDIVISIONMONTCLAIR
Property Description
Welcome home to this beautifully updated 3-bedroom, 2-bathroom home, ideally located just minutes from shopping, dining, downtown Fayetteville, and Fort Bragg. Offering a wonderful combination of modern updates, comfortable living spaces, and a spacious backyard, this home is truly move-in ready. Major improvements have already been completed, offering added peace of mind for the next owner. Updates include a new roof installed in 2020, a new water heater in 2021, new windows in 2022, and new plumbing and HVAC systems installed in 2024. Step inside to an inviting open-concept floor plan designed for both everyday living and entertaining. The updated kitchen features stainless steel appliances, ample cabinetry, and a butcher block island, flowing seamlessly into the main living and dining areas. A separate formal dining area and den provide additional flexible living space???perfect for entertaining, a home office, or relaxing with family. Outside, the large, fully fenced backyard provides plenty of room for outdoor entertaining, pets, gardening, or simply relaxing beneath the shade of mature pecan trees. The seller is highly motivated, making this an excellent opportunity for buyers looking for a move-in-ready home with significant updates already completed. With its convenient location, spacious layout, and inviting outdoor space, this home offers exceptional value. Don???t miss this opportunity???schedule your private showing today and bring your offer!
Property Features
Property Type: Residential - Single Family
Basement: Crawl Space
Cooling: Central Air
Fenced: Yes
Fireplaces: 1
Garage: 1 car attached
Heating: Forced Air, Gas
Home Style: Ranch
Year Built: 1963
Amenities
Ceiling Fan(s)
Separate/Formal Dining Room
Great Room
Kitchen Exhaust Fan
Kitchen Island
Walk-In Shower
Fence
Feature Descriptions
Appliances: Dishwasher, Microwave, Range
Community Features: Sidewalks
Exclusions: None
Exterior: Brick Veneer, Composite Siding
Fencimg: Yard Fenced
Fireplace: Factory Built
Flooring: Luxury Vinyl Plank, Vinyl, Carpet
Formal Dining: Yes
Laundry: Main Level, In Unit
Lot: 1/4 to 1/2 Acre Lot
Parking: Attached, Garage
Parking Notes: Attached, Garage
Sewer: Public Sewer
Water: Public
Local Schools
High School: Douglas Byrd Senior High
Middle School: Douglas Byrd Middle School
Listed By / Shown By
Listed By
Agency Name: EXP REALTY LLC
Agency Phone: 888-584-9431
Shown By
Agent Name: Vance Townsend
Agent Phone: (910) 489-9300
Agency Title: Townsend Real Estate

Estimate Your Payment
Estimated Payment
$ 528.62 per month $467.37 Principal & Interest $0.00 Property Tax (data not provided by mls) $61.25 Homeowner's Insurance
4442 Wellington Drive | MLS# 767795
This single family home located at 4442 Wellington Drive, Fayetteville, NC 28314 is currently listed for sale with an asking price of $210,000. This property was built in 1963 and has 3 bedrooms and 2 full baths with 1566 sq. ft. Wellington Drive is located in the MONTCLAIR subdivision. Search MONTCLAIR real estate on vtownsend.townsendrealestate.com today.