

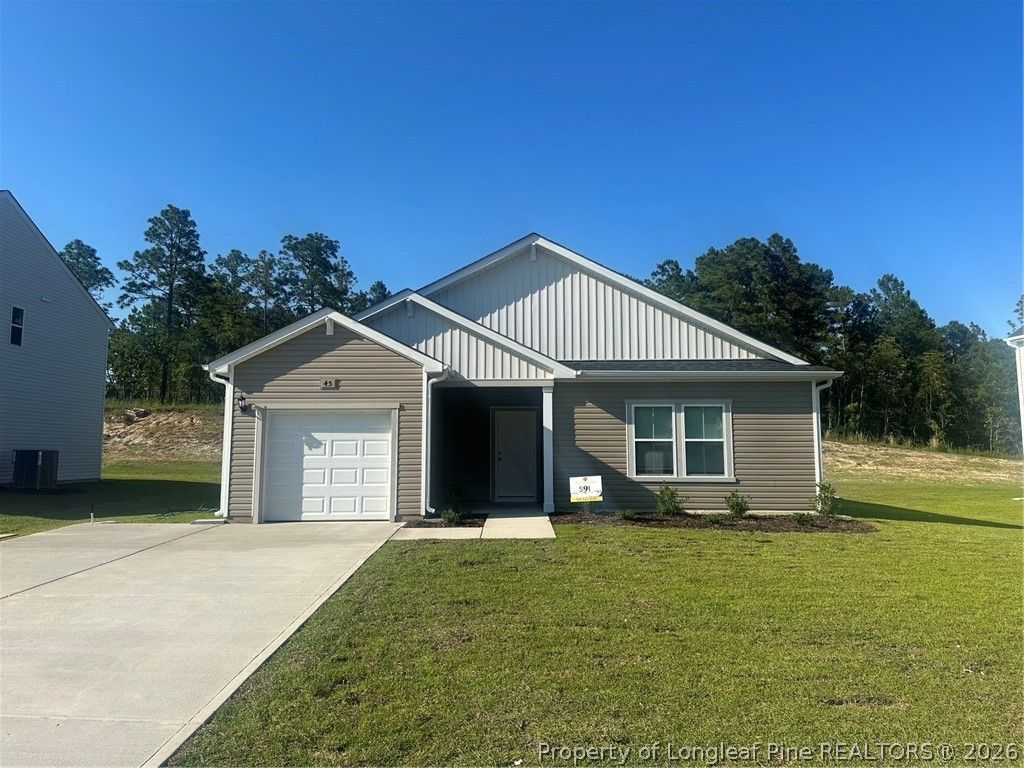
BEDS3
BATHS2 full
SQUARE FEET1,725
MLS#756844
STATUSPending
PROPERTY TYPEResidential - Single Family
SUBDIVISIONCREEKSIDE OAKS NORTH
Property Description
Welcome to Creekside Oaks North and the Embark home plan by Dream Finders Homes! With 3 spacious bedrooms and 2 thoughtfully designed bathrooms, this home plan caters to your familys needs while maintaining an inviting and cozy atmosphere. This single-story layout allows for easy movement and accessibility, making it a great choice for individuals of all ages. The seamless flow between the living room, dining area, and kitchen creates a sense of unity, making it an ideal space for entertaining guests or spending quality time with your family. The owners suite features a bath with both a tub and shower, double vanity and a walk-in closet that effortlessly meets your storage dreams. Every bedroom is equipped with a walk-in closet, providing ample storage space. The comfort and style of this home make it a great option for any lifestyle! Home also takes living outside with a patio and a convenient parking pad. CLOSE TO FT. BRAGG & MINUTES FROM SHOPPING!
Property Features
Property Type: Residential - Single Family
Basement: None
Garage: 1 car attached
Heating: Heat Pump
Home Style: One Story
Lot Size: 0.23 Acres
Stories: 1.0
Year Built: 2026
Amenities
Double Vanity
Eat-in Kitchen
Granite Counters
Garden Tub/Roman Tub
Kitchen Island
Living/Dining Room
Open Concept
Pantry
Recessed Lighting
Smooth Ceilings
Tub Shower
Walk-In Closet(s)
Walk-In Shower
Patio
Rain Gutters
Feature Descriptions
Appliances: Dishwasher, Electric Range, Microwave, Stainless Steel Appliance(s), Water Heater
Community Features: Curbs, Gutter(s), Street Lights, Sidewalks
Exclusions: None
Exterior: Board & Batten Siding, Vinyl Siding, Wood Frame
Fireplace: None
Flooring: Carpet, Laminate, Vinyl
HOA Fee: 300/ Annually
Laundry: Washer Hookup, Dryer Hookup
Lot: < 1/4 Acre
Parking: Attached, Garage
Parking Notes: Attached, Garage
Patio/Porch: Covered, Patio, Porch
Security: Smoke Detector(s)
Sewer: County Sewer
Water: Public
Local Schools
High School: Overhills Senior High
Middle School: Western Harnett Middle School
Listed By / Shown By
Listed By
Agency Name: DREAM FINDERS REALTY, LLC.
Agency Phone: 910-486-4864
Shown By
Agent Name: Vance Townsend
Agent Phone: (910) 489-9300
Agency Title: Townsend Real Estate

Estimate Your Payment
Estimated Payment
$ 724.94 per month $640.94 Principal & Interest $0.00 Property Tax (data not provided by mls) $84.00 Homeowner's Insurance
45 Greenbay (lot 591) Street | MLS# 756844
This single family home located at 45 Greenbay (lot 591) Street, Lillington, NC 27546 is currently listed for sale with an asking price of $287,990. This property was built in 2026 and has 3 bedrooms and 2 full baths with 1725 sq. ft. Greenbay (lot 591) Street is located in the CREEKSIDE OAKS NORTH subdivision. Search CREEKSIDE OAKS NORTH real estate on vtownsend.townsendrealestate.com today.