

BEDS4
BATHS3 full
SQUARE FEET1,651
MLS#769963
STATUSPending
PROPERTY TYPEResidential - Single Family
SUBDIVISIONSHERWOOD PK
Property Description
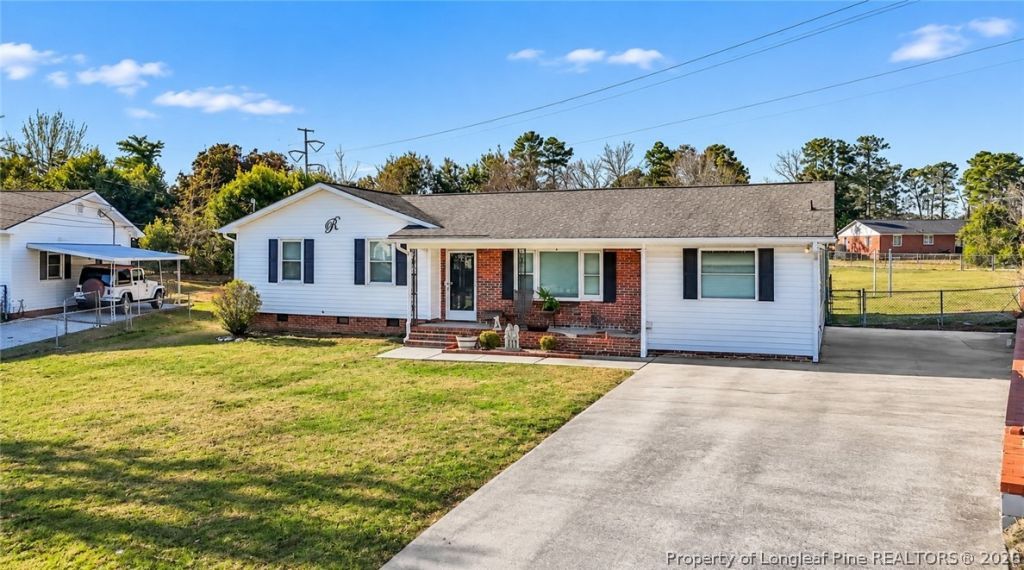
Spacious and beautifully updated 4-bedroom, 3-full-bath home in the established Sherwood Park neighborhood, offering approximately 1,661 sq ft of living space on a nearly half-acre lot. The home features quartz and granite countertops, stainless steel appliances, a functional layout with four true bedrooms, and plenty of flexibility for guests, a home office, or multi-generational living. Recent improvements include a 2021 primary bedroom ensuite addition, gas tankless water heater, 2024 York Gas Pack, 2026 kitchen flooring, fresh interior paint, and new mini blinds throughout. The roof and gutters were replaced in 2017, with leaf filters added in 2021. Outside, enjoy a fully fenced backyard with plenty of privacy and usable space, along with a storage shed on a concrete slab for added convenience. Conveniently located near shopping, dining, schools, and Fort Bragg, this home offers a combination of space, updates, lot size, and location that can be difficult to find. No HOA!
Property Features
Property Type: Residential - Single Family
Basement: Crawl Space
Cooling: Central Air, Electric
Fenced: Yes
Heating: Gas
Home Style: Ranch
Lot Size: 0.48 Acres
Year Built: 1966
Amenities
Ceiling Fan(s)
Double Vanity
Eat-in Kitchen
Granite Counters
Kitchen/Dining Combo
Primary Downstairs
Walk-In Closet(s)
Deck
Fence
Porch
Storage
Shed
Feature Descriptions
Appliances: Microwave, Range, Refrigerator
Community Features: Gutter(s)
Exclusions: Freezer, blue shed, washer, dryer
Exterior: Brick Veneer
Fencimg: Yard Fenced
Fireplace: None
Flooring: Hardwood, Luxury Vinyl Plank
Laundry: Washer Hookup, Dryer Hookup
Lot: 1/4 to 1/2 Acre Lot
Parking: No Garage
Parking Notes: No Garage
Patio/Porch: Deck, Front Porch, Porch
Sewer: Public Sewer
Water: Public
Local Schools
High School: Douglas Byrd Senior High
Middle School: Douglas Byrd Middle School
Elementary School: Sherwood Park Elementary
Listed By / Shown By
Listed By
Agency Name: ONNIT REALTY GROUP
Agency Phone: 910-835-5537
Shown By
Agent Name: Vance Townsend
Agent Phone: (910) 489-9300
Agency Title: Townsend Real Estate

Estimate Your Payment
Estimated Payment
$ 566.13 per month $500.53 Principal & Interest $0.00 Property Tax (data not provided by mls) $65.60 Homeowner's Insurance
4632 Canterbury Drive | MLS# 769963
This single family home located at 4632 Canterbury Drive, Fayetteville, NC 28304 is currently listed for sale with an asking price of $224,900. This property was built in 1966 and has 4 bedrooms and 3 full baths with 1651 sq. ft. Canterbury Drive is located in the SHERWOOD PK subdivision. Search SHERWOOD PK real estate on vtownsend.townsendrealestate.com today.