

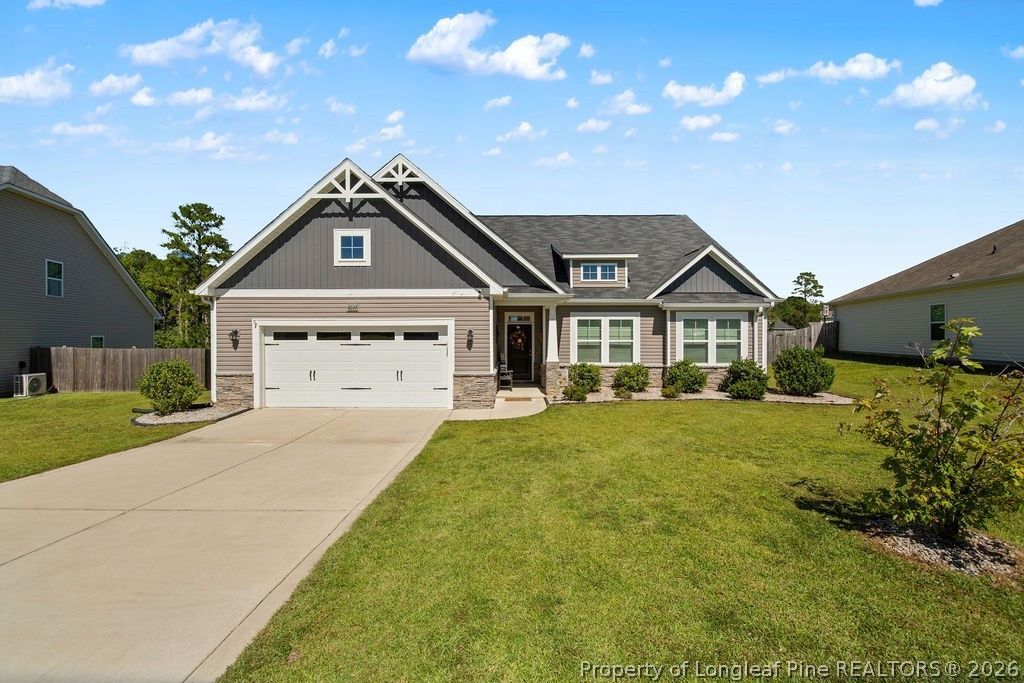
BEDS4
BATHS3 full
SQUARE FEET2,342
MLS#769904
STATUSPending
PROPERTY TYPEResidential - Single Family
SUBDIVISIONPEARTREE WEST
Property Description
Lifestyle meets the practical in this fantastic, well maintained single story home + bonus suite on an oversized lot in Jack Britt school district! Floorplan features three full bathrooms, open concept common areas, dropzone off the garage, with an upstairs bonus room WITH a bathroom ensuite. Beautiful kitchen with upgraded cabinets, granite countertops, gas range, large island, and stainless steel appliances. The large primary suite includes a large walk-in closet and bathroom with double vanities, walk-in shower, AND soaking tub. Two additional bedrooms downstairs. The outdoor space that backs up to a green treeline is its own feature, with the oversized deck perfect for morning coffees and evening relaxation. Enjoy the large, fully fenced backyard as you hear a symphony of birds in in the morning and crickets at night. The large firepit area is perfect for entertaining. Even with a serene outdoor life, the neighborhood also offers an active community as neighbors walk and jog, while kids play outside. Positioned only 2 minutes from I-295 (yet with no highway noise!), and minutes from base and town, you do not want to miss this gem!
Property Features
Property Type: Residential - Single Family
Basement: None
Cooling: CentralAir, Electric
Fenced: Yes
Fireplaces: 1
Garage: 2 car attached
Heating: HeatPump
Home Style: Ranch
Lot Size: 0.42 Acres
Year Built: 2018
Amenities
CeilingFans
CathedralCeilings
DoubleVanity
EntranceFoyer
EatInKitchen
GraniteCounters
GardenTubRomanTub
KitchenIsland
PrimaryDownstairs
SeparateShower
VaultedCeilings
WalkInClosets
WindowTreatments
Deck
Fence
FirePit
Porch
PropaneTankLeased
Feature Descriptions
Appliances: Dishwasher, Disposal, GasRange, Microwave, Refrigerator
Community Features: Gutters
Exclusions: None
Exterior: StoneVeneer, VinylSiding
Fencimg: BackYard, Privacy, YardFenced
Fireplace: FactoryBuilt
Flooring: Carpet, CeramicTile, Laminate
HOA Fee: 240/ Annually
Laundry: WasherHookup, DryerHookup, MainLevel, InUnit
Lot: QuarterToHalfAcreLot, Cleared, InteriorLot, RollingSlope
Lot Dimensions: 67X142X169X262
Parking: Attached, Garage
Parking Notes: Attached, Garage
Patio/Porch: Covered, Deck, FrontPorch, Porch
Security: SecuritySystem, SmokeDetectors
Sewer: PublicSewer
Topography: Cleared, Rolling
Water: Public
Window: Blinds
Local Schools
High School: Jack Britt Senior High
Middle School: John Griffin Middle School
Listed By / Shown By
Listed By
Agency Name: COLDWELL BANKER ADVANTAGE - YADKIN ROAD
Agency Phone: 910-486-5353
Shown By
Agent Name: Vance Townsend
Agent Phone: (910) 489-9300
Agency Title: Townsend Real Estate

Estimate Your Payment
Estimated Payment
$ 931.38 per month $823.46 Principal & Interest $0.00 Property Tax (data not provided by mls) $107.92 Homeowner's Insurance
4644 Ritson Lane | MLS# 769904
This single family home located at 4644 Ritson Lane, Fayetteville, NC 28306 is currently listed for sale with an asking price of $370,000. This property was built in 2018 and has 4 bedrooms and 3 full baths with 2342 sq. ft. Ritson Lane is located in the PEARTREE WEST subdivision. Search PEARTREE WEST real estate on vtownsend.townsendrealestate.com today.