

BEDS3
BATHS2 full
SQUARE FEET1,082
MLS#738608
STATUSPending
PROPERTY TYPEResidential - Single Family
SUBDIVISIONROSEWOOD T
Property Description
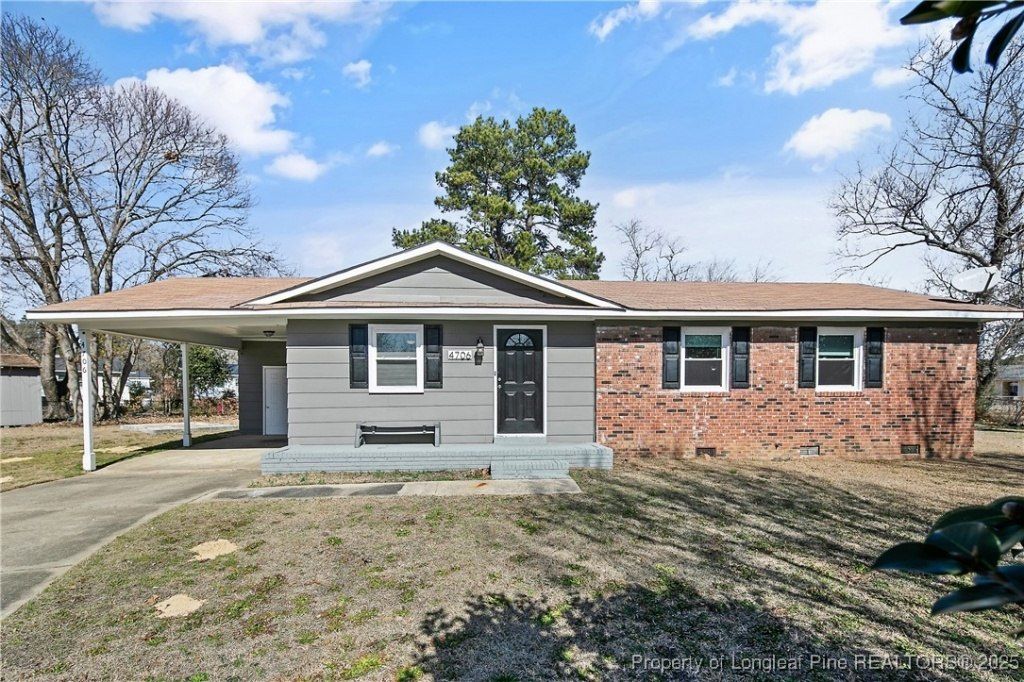
Ranch style home with 3 bedroom and 2 full bath home. Master bedroom with private full bath, granite countertop. Insulated windows. Carport with storage room. Extra shed in backyard for storage.Charming 3-Bed, 2-Bath Ranch Home on 0.5 Acre ??? Move-In Ready! This 1,082 sq. ft. ranch-style home offers the perfect blend of comfort and convenience! Featuring 3 spacious bedrooms and 2 full baths, including a master suite with a private bath and granite countertops, this home is designed for easy living. Enjoy the benefits of insulated windows, a spacious laundry room inside the home, and plenty of storage with both a carport storage room and an extra backyard shed. The 0.5-acre fully fenced yard provides plenty of space for outdoor fun, pets, or gardening. This gem won???t last long???schedule your showing today!
Property Features
Property Type: Residential - Single Family
Basement: Crawl Space
Cooling: Central Air, Electric
Heating: Heat Pump
Home Style: One Story
Lot Size: 0.50 Acres
Stories: 1.0
Year Built: 1972
Amenities
Breakfast Area
Ceiling Fan(s)
Granite Counters
Primary Downstairs
Storage
Porch
Feature Descriptions
Appliances: Dishwasher, Microwave, Range, Refrigerator
Exclusions: Staging Items
Exterior: Brick Veneer, Frame
Flooring: Laminate, Vinyl
Laundry: Washer Hookup, Dryer Hookup, Main Level, In Unit
Lot: Cleared, Cul-De-Sac
Parking: Attached Carport
Parking Notes: Attached Carport
Patio/Porch: Front Porch, Porch
Sewer: Public Sewer
Topography: Cleared
Water: Public
Local Schools
High School: E. E. Smith High
Middle School: Spring Lake Middle School
Listed By / Shown By
Listed By
Agency Name: EXP REALTY LLC
Agency Phone: .
Shown By
Agent Name: Vance Townsend
Agent Phone: (910) 489-9300
Agency Title: Townsend Real Estate

Estimate Your Payment
Estimated Payment
$ 440.52 per month $389.47 Principal & Interest $0.00 Property Tax (data not provided by mls) $51.04 Homeowner's Insurance
4706 Brandon Court | MLS# 738608
This single family home located at 4706 Brandon Court, Fayetteville, NC 28311 is currently listed for sale with an asking price of $174,999. This property was built in 1972 and has 3 bedrooms and 2 full baths with 1082 sq. ft. Brandon Court is located in the ROSEWOOD T subdivision. Search ROSEWOOD T real estate on vtownsend.townsendrealestate.com today.