

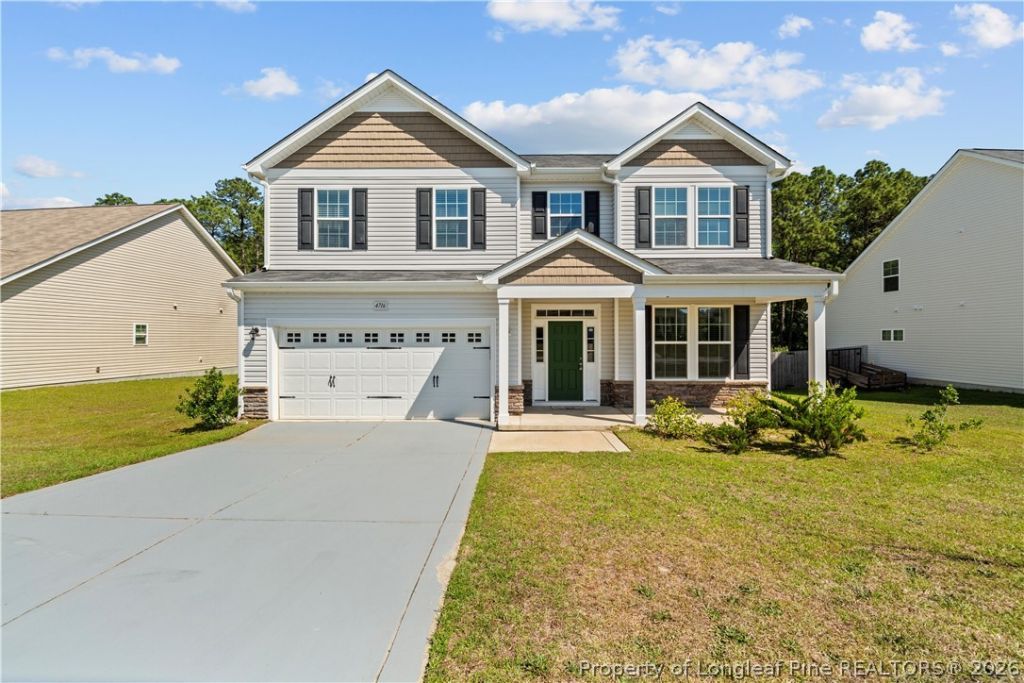
BEDS4
BATHS2 full 1 partial
SQUARE FEET2,426
MLS#762943
STATUSPending
PROPERTY TYPEResidential - Single Family
SUBDIVISIONPEARTREE WEST
Property Description
Back on the market with no fault of the seller! Buyers financing fell through; welcome home to this stunning 4BR/2.5BA gem nestled in the highly sought-after PearTree West neighborhood ??? Jack Britt school district! From the inviting foyer, youre greeted by a private study, formal dining room, and spacious living area perfect for entertaining. The chef-inspired kitchen boasts granite countertops, stainless steel appliances, a center island, and a sunny breakfast area overlooking the backyard. Upstairs, the luxurious owners suite offers a spa-like bath with a soaking tub, separate standing shower, private water closet, and oversized walk-in closet ??? plus three additional generously sized bedrooms. Out back, enjoy a fully fenced yard with patio and storage building. Minutes to shopping, dining, and Fort Bragg. Comfort, style, and convenience ??? all in one perfect package!
Property Features
Property Type: Residential - Single Family
Basement: None
Cooling: Central Air, Electric
Fenced: Yes
Fireplaces: 1
Garage: 2 car attached
Heating: Heat Pump, Zoned
Home Style: Two Story
Lot Size: 0.24 Acres
Stories: 2.0
Year Built: 2019
Amenities
Breakfast Area
Tray Ceiling(s)
Ceiling Fan(s)
Cathedral Ceiling(s)
Coffered Ceiling(s)
Separate/Formal Dining Room
Garden Tub/Roman Tub
Kitchen Island
Smooth Ceilings
Separate Shower
Vaulted Ceiling(s)
Walk-In Closet(s)
Fence
Patio
Rain Gutters
Feature Descriptions
Appliances: Dishwasher, Disposal, Microwave, Range, Refrigerator
Exclusions: n/a
Exterior: Stone Veneer, Vinyl Siding
Fencimg: Privacy
Fireplace: Gas, Gas Log, Vented
Flooring: Laminate, Vinyl, Carpet
Formal Dining: Yes
HOA Fee: 240/ Annually
Laundry: Washer Hookup, Dryer Hookup, Upper Level
Lot: < 1/4 Acre, Level
Parking: Attached, Garage
Parking Notes: Attached, Garage
Patio/Porch: Covered, Patio, Porch
Security: Smoke Detector(s)
Sewer: Public Sewer
Topography: Level
Water: Public
Window: Insulated Windows
Local Schools
High School: Jack Britt Senior High
Middle School: John Griffin Middle School
Listed By / Shown By
Listed By
Agency Name: COLDWELL BANKER ADVANTAGE - YADKIN ROAD
Agency Phone: 910-486-5353
Shown By
Agent Name: Vance Townsend
Agent Phone: (910) 489-9300
Agency Title: Townsend Real Estate

Estimate Your Payment
Estimated Payment
$ 905.95 per month $800.98 Principal & Interest $0.00 Property Tax (data not provided by mls) $104.97 Homeowner's Insurance
4716 Ritson Lane | MLS# 762943
This single family home located at 4716 Ritson Lane, Fayetteville, NC 28306 is currently listed for sale with an asking price of $359,900. This property was built in 2019 and has 4 bedrooms and 2 full and 1 partial baths with 2426 sq. ft. Ritson Lane is located in the PEARTREE WEST subdivision. Search PEARTREE WEST real estate on vtownsend.townsendrealestate.com today.