

BEDS4
BATHS2 full 1 partial
SQUARE FEET2,240
MLS#770710
STATUSActive
PROPERTY TYPEResidential - Single Family
SUBDIVISIONSHEFFIELD FARM N
Property Description
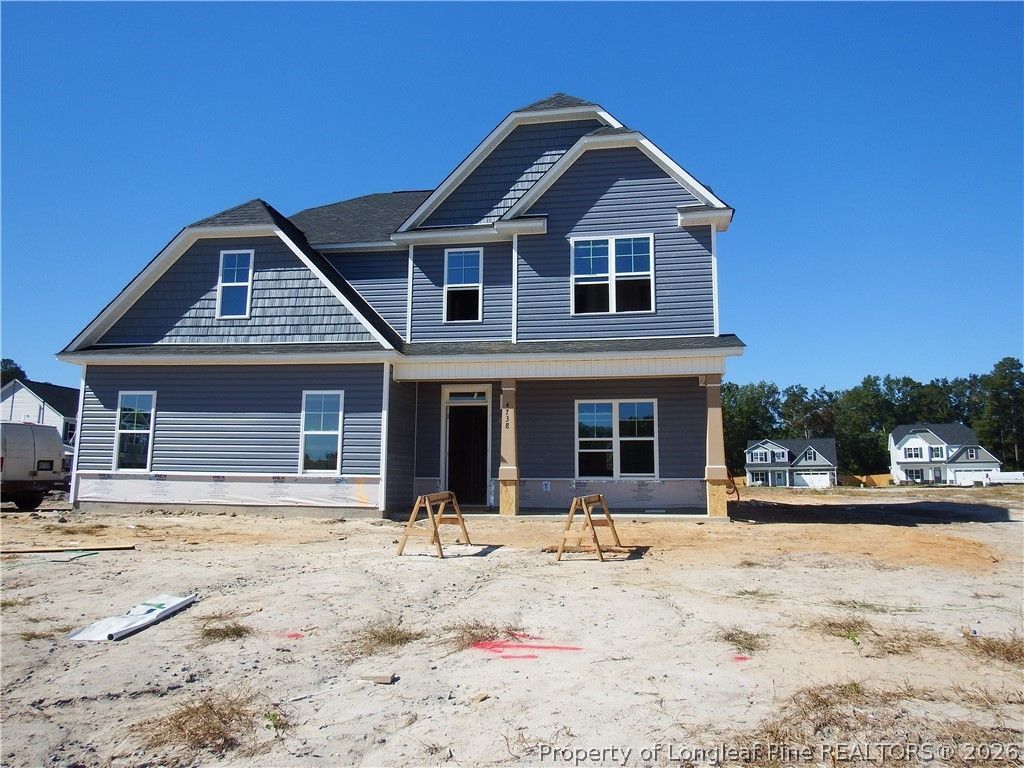
A stunning coffered ceiling, diamond-pattern accent wall, and beautifully appointed living spaces set the tone for this thoughtfully designed Pinewood Model by JSJ Builders, Inc. Situated on a 0.35-acre corner lot, this exceptional new construction home offers 4 bedrooms, 2.5 bathrooms, and over 2,200 square feet of living space in the desirable Grays Creek School District. The inviting rocking-chair front porch welcomes you into a spacious, open-concept floor plan featuring 9-foot ceilings and luxury vinyl plank flooring throughout the main living areas, downstairs hallways, and half bath. Just off the foyer, the impressive dining room showcases a coffered ceiling and distinctive diamond-pattern accent wall, creating an elegant setting for dining, entertaining, or flexible use. The sizable family room features an electric fireplace accented with shiplap up to the ceiling, a floating Ozark mantle, and custom built-in bookcases. This inviting space flows effortlessly into the kitchen, featuring quartz countertops, designer cabinetry with crown molding, tile backsplash, a white 30-inch farmhouse sink, stainless steel GE appliances, and a spacious breakfast nook. A convenient mudroom with built-in cubbies connects to the side-entry two-car garage, while a stylish half bath features a square pedestal sink. Upstairs, the spacious primary suite offers an ensuite bathroom with quartz-topped dual vanities, illuminated mirrors, a soaking garden tub, separate shower with nickel-framed glass door, and generous walk-in closet. Three additional bedrooms, a full bath, and a conveniently located laundry room complete the second floor. Luxury vinyl tile enhances the full bathrooms and laundry area. Modern technology meets everyday convenience with the innovative Leviton Decora Evolve modular electrical system, allowing compatible switches and outlets to be customized with interchangeable smart controls, dimmers, nightlights, and USB charging options. Additional features include a Kwikset digital smart lock, energy-efficient HVAC, Low-E windows, and fiber-optic-ready infrastructure. Enjoy outdoor living on the covered rear porch, complemented by professional landscaping and attractive exterior finishes. Experience the craftsmanship, distinctive details, and functional design of the Pinewood Model in Sheffield Farms North.
Property Features
Property Type: Residential - Single Family
Basement: Crawl Space
Cooling: Electric
Garage: 2 car attached
Heating: Central, Heat Pump
Home Style: Transitional
Lot Size: 0.35 Acres
Year Built: 2026
Amenities
Dining Area
Separate/Formal Dining Room
Double Vanity
Eat-in Kitchen
Granite Counters
Separate Shower
Tub Shower
Walk-In Closet(s)
Rain Gutters
Feature Descriptions
Appliances: Dishwasher, Electric Range, Microwave, Stainless Steel Appliance(s)
Exclusions: None
Exterior: Board & Batten Siding, Lap Siding, Shake Siding, Viny
Fireplace: None
Flooring: Carpet, Luxury Vinyl Plank, Vinyl
Formal Dining: Yes
HOA Fee: 375/ Annually
Laundry: Upper Level
Lot: 1/4 to 1/2 Acre Lot
Parking: Attached, Garage
Parking Notes: Attached, Garage
Security: Smoke Detector(s)
Sewer: Septic Tank
Water: Public
Local Schools
High School: Grays Creek Senior High
Middle School: Grays Creek Middle School
Listed By / Shown By
Listed By
Agency Name: EXP REALTY OF TRIANGLE NC
Agency Phone: 888-584-9431
Shown By
Agent Name: Vance Townsend
Agent Phone: (910) 489-9300
Agency Title: Townsend Real Estate

Estimate Your Payment
Estimated Payment
$ 930.64 per month $822.81 Principal & Interest $0.00 Property Tax (data not provided by mls) $107.83 Homeowner's Insurance
4738 Scenic Pines Drive | MLS# 770710
This single family home located at 4738 Scenic Pines Drive, Hope Mills, NC 28348 is currently listed for sale with an asking price of $369,706. This property was built in 2026 and has 4 bedrooms and 2 full and 1 partial baths with 2240 sq. ft. Scenic Pines Drive is located in the SHEFFIELD FARM N subdivision. Search SHEFFIELD FARM N real estate on vtownsend.townsendrealestate.com today.