

BEDS4
BATHS2 full 1 partial
SQUARE FEET2,006
MLS#758884
STATUSPending
PROPERTY TYPEResidential - Single Family
SUBDIVISIONTHE HILLS AT STONEGATE
Property Description
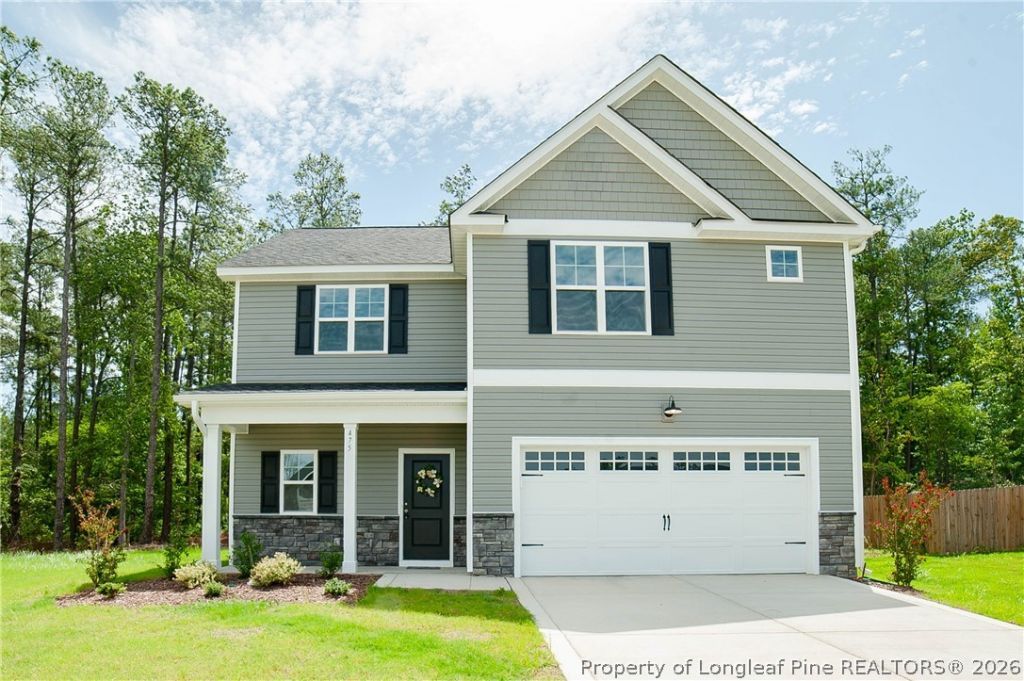
$12,500 BUILDER INCENTIVE!!! A&G Residential Presents The NEW Ferris plan!! This home is nestled in friendly, sidewalk-lined, idyllic Hills at Stonegate Community. This delightful Home offers the perfect blend of comfort and style! Spacious open concept layout downstairs to delight any Buyer! The kitchen boast with a large island that over looks the living area with Fireplace! Perfect for entertaining and family time! The Owner???s suite upstairs is very spacious and the beautiful ensuite features dual vanity and large walk in closet! 3 spacious bedrooms and laundry room finish the upstairs on this desirable plan! This plan has it all! Wait! The back porch provides extra space to entertain and outdoor living space! Plus covered front porch waiting for rocking chairs! Amazing Living by A&G Residential! Short drive to Ft Bragg!
Property Features
Property Type: Residential - Single Family
Basement: Other
Fireplaces: 1
Garage: 2 car attached
Heating: Heat Pump
Home Style: Two Story
Lot Size: 0.24 Acres
Stories: 2.0
Year Built: 2026
Amenities
Ceiling Fan(s)
Entrance Foyer
Kitchen Island
Other
Separate Shower
Walk-In Closet(s)
Porch
Patio
Feature Descriptions
Appliances: Dishwasher, Microwave, Range
Exclusions: None
Exterior: Vinyl Siding
Fireplace: Family Room
Flooring: Carpet, Luxury Vinyl Plank
HOA Fee: 450/ Annually
Laundry: Main Level
Lot: 1/4 to 1/2 Acre Lot, Cul-De-Sac
Parking: Attached, Garage
Parking Notes: Attached, Garage
Patio/Porch: Covered, Front Porch, Patio, Porch
Sewer: Public Sewer
Water: Public
Local Schools
High School: Pine Forest Senior High
Middle School: Pine Forest Middle School
Elementary School: Howard Elementary
Listed By / Shown By
Listed By
Agency Name: COLDWELL BANKER ADVANTAGE - FAYETTEVILLE
Agency Phone: 910-483-5353
Shown By
Agent Name: Vance Townsend
Agent Phone: (910) 489-9300
Agency Title: Townsend Real Estate

Estimate Your Payment
Estimated Payment
$ 868.19 per month $767.60 Principal & Interest $0.00 Property Tax (data not provided by mls) $100.60 Homeowner's Insurance
475 Crichton Court | MLS# 758884
This single family home located at 475 Crichton Court, Fayetteville, NC 28311 is currently listed for sale with an asking price of $344,900. This property was built in 2026 and has 4 bedrooms and 2 full and 1 partial baths with 2006 sq. ft. Crichton Court is located in the THE HILLS AT STONEGATE subdivision. Search THE HILLS AT STONEGATE real estate on vtownsend.townsendrealestate.com today.