

BEDS3
BATHS2 full 1 partial
SQUARE FEET1,888
MLS#765063
STATUSActive
PROPERTY TYPEResidential - Single Family
SUBDIVISIONTURNBERRY WEST
Property Description
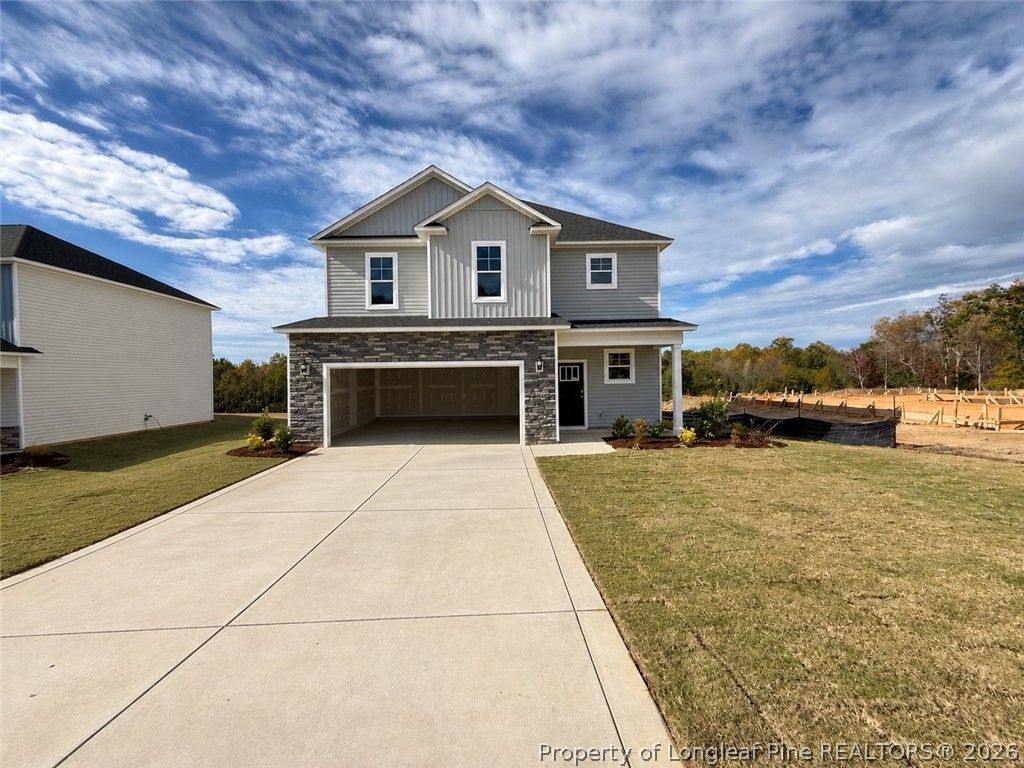
Discover the Cooper floor plan by Furr Construction in Turnberry West. This thoughtfully designed two-story home offers 3 bedrooms, 2.5 bathrooms, and an open layout that blends modern style with everyday functionality. A soaring two-story foyer creates a welcoming first impression and leads into the spacious main living area. The kitchen features granite countertops, an oversized center island, abundant cabinet space, a walk-in pantry, and a bright breakfast area that opens to the living room, making the space ideal for entertaining and daily living. A convenient mudroom and half bathroom complete the first floor. Upstairs, the spacious primary suite includes a walk-in closet and private bathroom with dual vanities, a soaking tub, and a separate shower. Two additional bedrooms share a full bathroom featuring dual sinks and a tub/shower combination. The second-floor laundry room provides added convenience. Located in the Turnberry West community, this home is currently under construction. Preferred lender: Alpha Mortgage.
Property Features
Property Type: Residential - Single Family
Basement: None
Cooling: CentralAir
Garage: 2 car attached
Heating: HeatPump
Home Style: TwoStory
Lot Size: 0.18 Acres
Stories: 2.0
Year Built: 2026
Amenities
BreakfastArea
SeparateFormalDiningRoom
DoubleVanity
GraniteCounters
KitchenIsland
OpenConcept
RainGutters
Feature Descriptions
Appliances: Dishwasher, Microwave, Range, StainlessSteelAppliances, WaterHeater
Exclusions: N/A
Exterior: VinylSiding
Fireplace: None
Flooring: Carpet
HOA Fee: 360/ Annually
Laundry: WasherHookup, DryerHookup
Lot: LessThanQuarterAcre, Cleared
Parking: Attached, Garage
Parking Notes: Attached, Garage
Sewer: PublicSewer
Topography: Cleared
Water: Public
Local Schools
High School: Hoke County High School
Middle School: West Hoke Middle School
Listed By / Shown By
Listed By
Agency Name: COLDWELL BANKER ADVANTAGE - FAYETTEVILLE
Agency Phone: 910-483-5353
Shown By
Agent Name: Vance Townsend
Agent Phone: (910) 489-9300
Agency Title: Townsend Real Estate

Estimate Your Payment
Estimated Payment
$ 825.65 per month $729.99 Principal & Interest $0.00 Property Tax (data not provided by mls) $95.67 Homeowner's Insurance
482 Brickendon (lot 296) Lane | MLS# 765063
This single family home located at 482 Brickendon (lot 296) Lane, Raeford, NC 28376 is currently listed for sale with an asking price of $327,999. This property was built in 2026 and has 3 bedrooms and 2 full and 1 partial baths with 1888 sq. ft. Brickendon (lot 296) Lane is located in the TURNBERRY WEST subdivision. Search TURNBERRY WEST real estate on vtownsend.townsendrealestate.com today.