

BEDS3
BATHS2 full 1 partial
SQUARE FEET1,911
MLS#100609580
STATUSActive
PROPERTY TYPEResidential - Single Family
SUBDIVISIONShaws Landing
SCHOOLMoore County Schools
Property Description
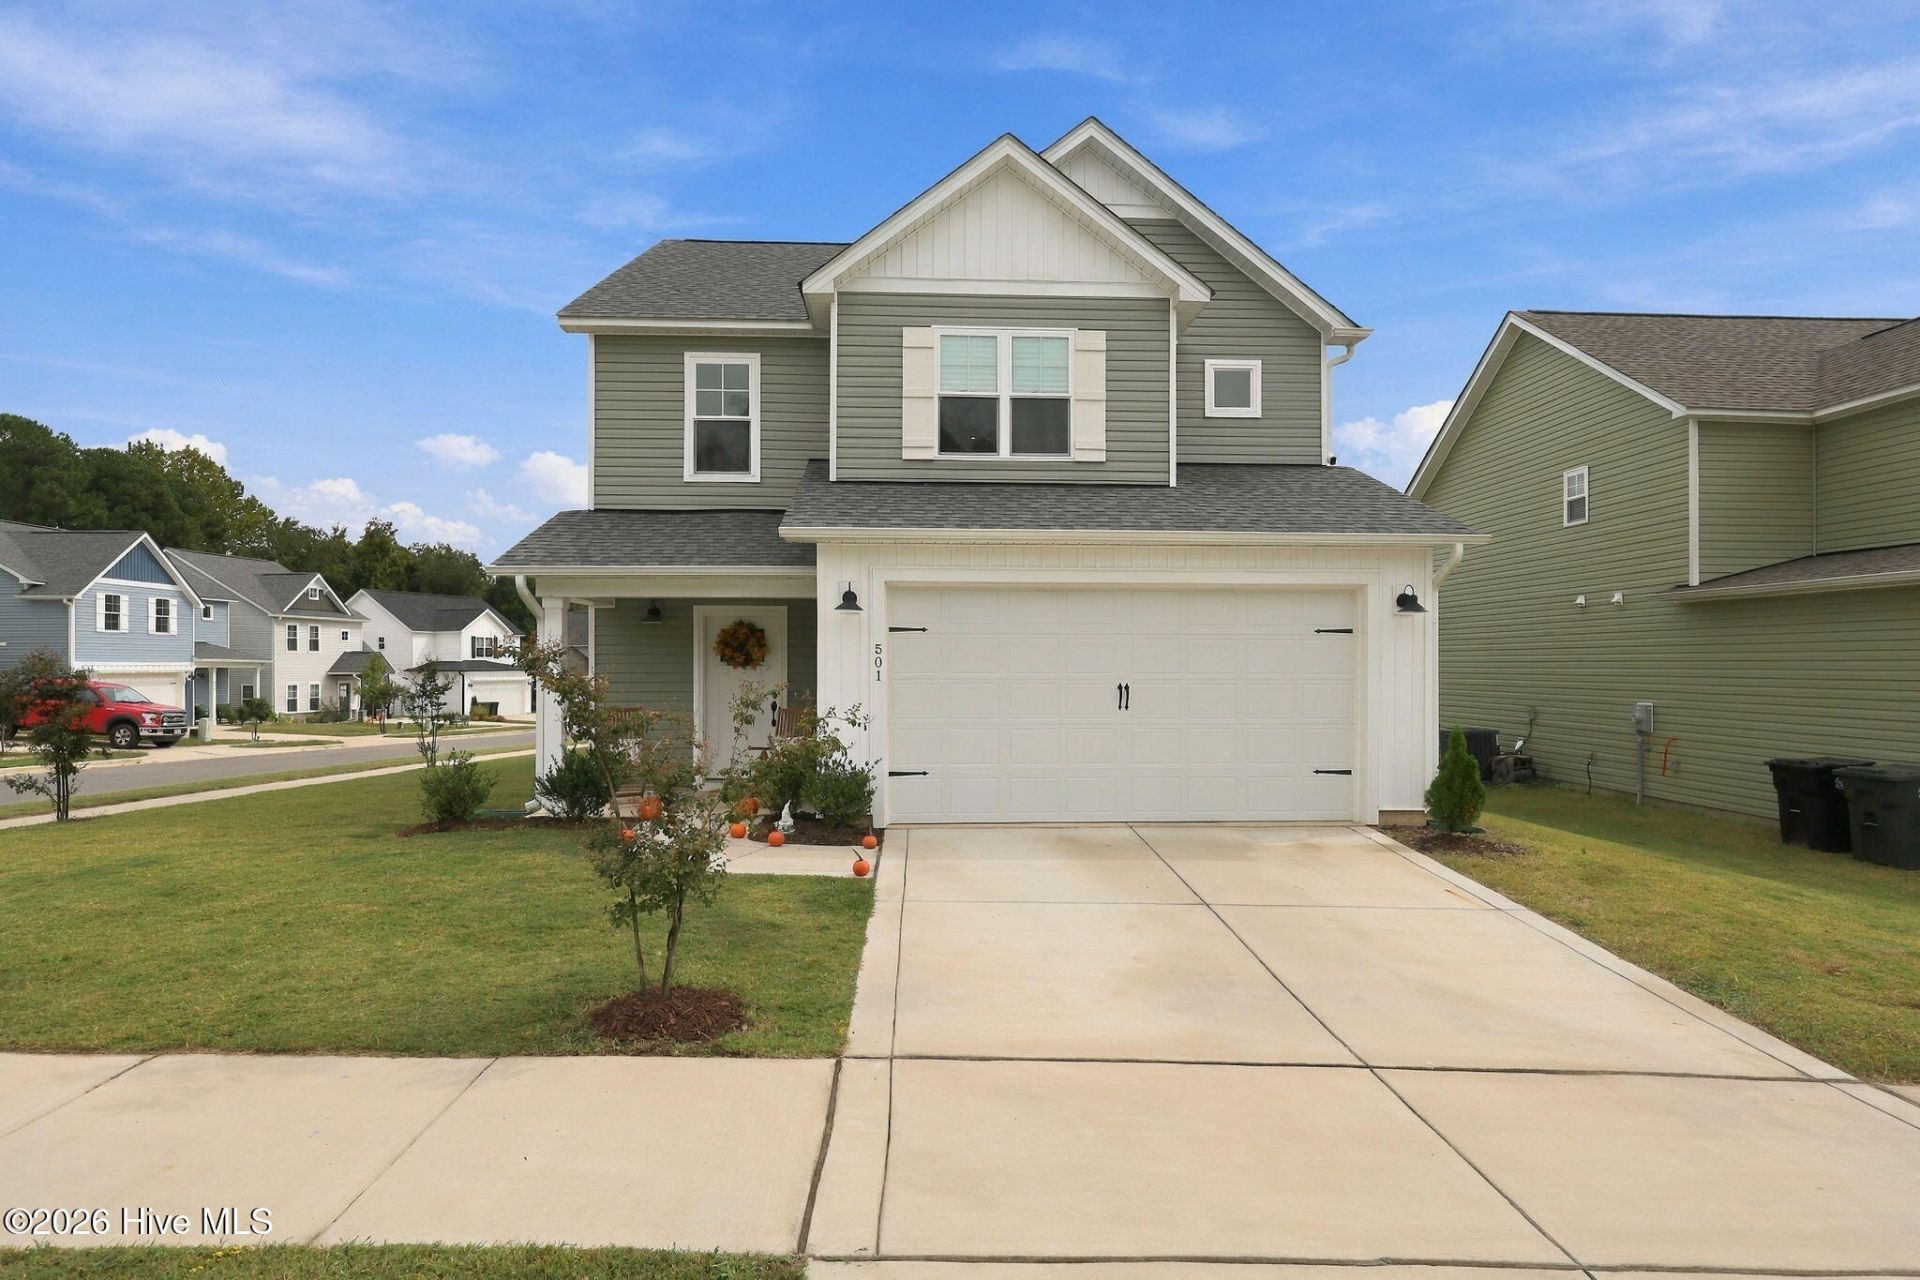
***Offering a $5,000 sellers' concession*** Beautiful craftsman-style open floorplan home. The lower-level displays a spacious family room, a large modern kitchen with a sizable island that also doubles as additional casual dining space and features upgrades of gas stove, farm sink and additional kitchen cabinets. Rear covered porch which is accessible from the family room. Other lower-level features include a partial bathroom, a generous kitchen pantry, two closets, and a mud room opening to the garage. On the upper-level you will find an open loft leading into an expansive owner's suite boasting a bathroom with dual sinks, a tiled walk-in-shower, and a generous walk-in-closet. Other upper-level features include two additional bedrooms with a shared jack-in-jill bathroom, a laundry room, and a linen closet. HOA fees include wi-fi and basic cable in addition to a new community pool. Includes 10 year builders home warranty with nearly 8 years remaining. Offering an assumable VA loan to veterans and non-veterans contingent on VA approval.
Property Features
Property Type: Residential - Single Family
Cooling: Central Air, Heat Pump
Garage: 2 car attached
Heating: Heat Pump, Electric
Lot Size: 0.15 Acres
Roof Type: Architectural Shingle
Stories: 2.0
Year Built: 2024
Amenities
Walk-in Closet(s)
High Ceilings
Mud Room
Kitchen Island
Pantry
Walk-in Shower
Blinds/Shades
Walk-In Closet(s)
End Unit
Feature Descriptions
Appliances: Gas Oven, Refrigerator
Association Amenities: Indoor Pool, See Remarks, Cable TV, Other
Exterior: Vinyl Siding, Wood Frame
Flooring: LVT/LVP
HOA Fee: $1440/ Annually
Laundry: Dryer Hookup, Washer Hookup, Laundry Closet
Lot Dimensions: 35.62x35.36x85x60.62x110
Parcel#: 20230997
Parking: Garage Faces Front, Garage Door Opener, Off Street
Parking Notes: Garage Faces Front, Garage Door Opener, Off Street
Patio/Porch: Covered, Patio
Sewer: Municipal Sewer
Special View Info: None
Utilities: Sewer Available, Water Available
Water: Public
Room Sizes
Bedroom 3: 9.75 X 11.42 Level - Second
Breakfast Nook: 12.33 X 9.7 Level - First
Primary Bedroom: 12 X 14.75 Level - Second
Living Room: 16.9 X 15.33 Level - First
Bedroom 2: 12.33 X 12.83 Level - Second
Local Schools
High School: Pinecrest
Middle School: Crain's Creek
Elementary School: Southern Pines
School District: Moore County Schools
Listed By / Shown By
Listed By
Agency Name: Everything Pines Partners LLC
Shown By
Agent Name: Vance Townsend
Agent Phone: (910) 489-9300
Agency Title: Townsend Real Estate

Estimate Your Payment
Estimated Payment
$ 1,069.82 per month $945.87 Principal & Interest $0.00 Property Tax (data not provided by mls) $123.96 Homeowner's Insurance
501 Burgundy Drive | MLS# 100609580
This single family home located at 501 Burgundy Drive, Southern Pines, NC 28387 is currently listed for sale with an asking price of $425,000. This property was built in 2024 and has 3 bedrooms and 2 full and 1 partial baths with 1911 sq. ft. Burgundy Drive is located in the Shaws Landing subdivision within the Moore County Schools school district. Search Shaws Landing real estate on vtownsend.townsendrealestate.com today.