

BEDS3
BATHS2 full 1 partial
SQUARE FEET1,790
MLS#767952
STATUSActive
PROPERTY TYPEResidential - Single Family
SUBDIVISIONFAYETTEVILLE
Property Description
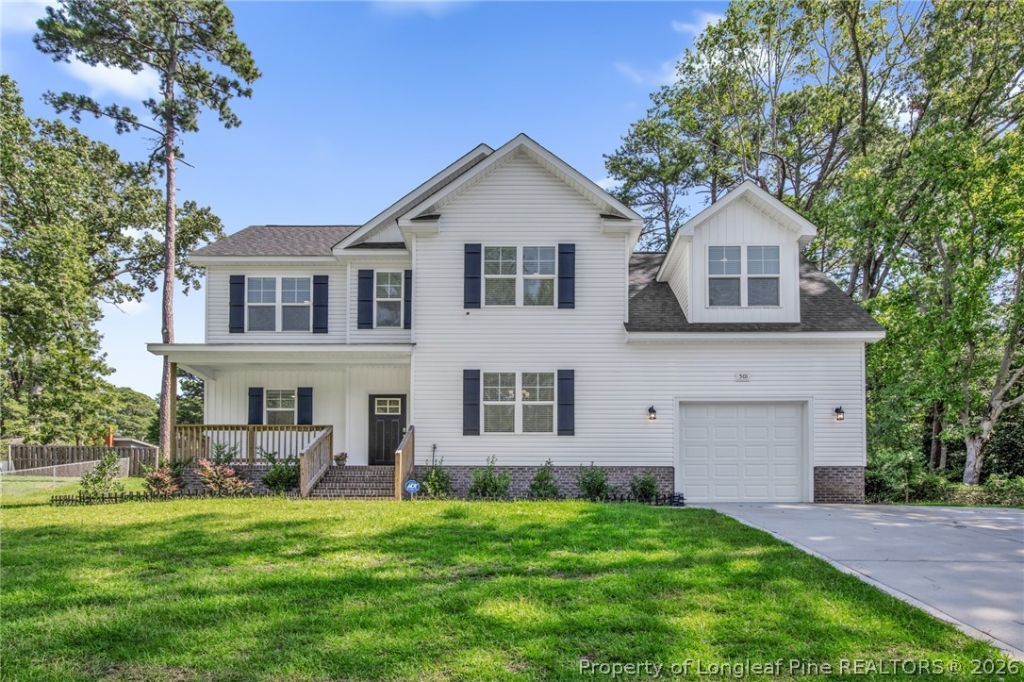
NOW $314,000! Built in 2025 and offering the feel of a newer home without the wait, this 3-bedroom, 2.5-bath home also features a spacious upstairs loft, giving you the flexibility for a home office, playroom, media space or second living area. Conveniently located less than 20 minutes from Fort Bragg and just minutes from Methodist University and Downtown Fayetteville, this home keeps work, dining and entertainment within easy reach. Inside, the open-concept layout offers plenty of room for everyday living and entertaining, along with a formal dining area and eat-in kitchen featuring granite countertops, a large prep island and soft-close cabinetry. Just in time for the holidays, imagine hosting Thanksgiving dinner here with room to prep, gather and make your first holiday memories at home.Upstairs, the spacious primary suite includes an additional nook perfect for a sitting area, desk or reading space, while the upstairs laundry adds everyday convenience. Built in 2025, thoughtfully designed and NO HOA 501 Randolph Ave offers buyers the opportunity to own a nearly new home in Fayetteville at a newly improved price of $314,000. Schedule your private showing and see the space for yourself.
Property Features
Property Type: Residential - Single Family
Basement: None
Cooling: Central Air
Fireplaces: 1
Garage: 1 car attached
Heating: Heat Pump
Home Style: Two Story
Stories: 2.0
Year Built: 2025
Amenities
Breakfast Area
Ceiling Fan(s)
Dining Area
Separate/Formal Dining Room
Double Vanity
Granite Counters
Kitchen Island
Loft
Pantry
Tub Shower
Walk-In Closet(s)
Window Treatments
Porch
Feature Descriptions
Appliances: Electric Range, Microwave, Refrigerator
Exclusions: NONE
Exterior: Vinyl Siding
Fireplace: Electric
Flooring: Luxury Vinyl Plank, Carpet
Formal Dining: Yes
Laundry: Washer Hookup, Dryer Hookup, Upper Level
Lot: < 1/4 Acre, Cleared, Dead End
Parking: Attached, Garage
Parking Notes: Attached, Garage
Patio/Porch: Covered, Front Porch, Porch
Security: yes
Security: Security System
Sewer: Public Sewer
Topography: Cleared
Water: Public
Window: Blinds
Local Schools
High School: E. E. Smith High
Middle School: Nick Jeralds Middle School
Elementary School: Lucille Souders Elementary
Listed By / Shown By
Listed By
Agency Name: SIMPLISTIC GROUP REAL ESTATE LLC
Agency Phone: 910-587-7006
Shown By
Agent Name: Vance Townsend
Agent Phone: (910) 489-9300
Agency Title: Townsend Real Estate

Estimate Your Payment
Estimated Payment
$ 790.41 per month $698.83 Principal & Interest $0.00 Property Tax (data not provided by mls) $91.58 Homeowner's Insurance
501 Randolph Avenue | MLS# 767952
This single family home located at 501 Randolph Avenue, Fayetteville, NC 28311 is currently listed for sale with an asking price of $314,000. This property was built in 2025 and has 3 bedrooms and 2 full and 1 partial baths with 1790 sq. ft. Randolph Avenue is located in the FAYETTEVILLE subdivision. Search FAYETTEVILLE real estate on vtownsend.townsendrealestate.com today.