

BEDS4
BATHS2 full 1 partial
SQUARE FEET1,697
MLS#770795
STATUSActive
PROPERTY TYPEResidential - Single Family
SUBDIVISIONPINEWOOD LK
Property Description
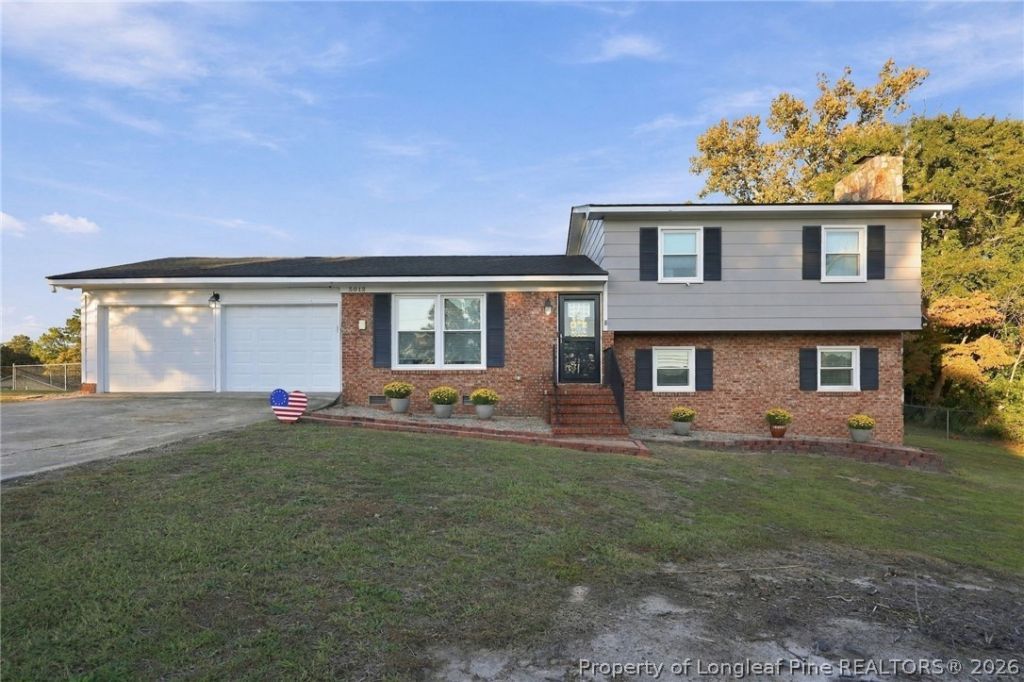
Welcome home to this charming tri-level property in Hope Mills, offering 4 bedrooms, 2.5 baths, and plenty of space to make your own! With a NEW HVAC system installed in 2026 and windows replaced in 2023, you can enjoy the added peace of mind that comes with these recent updates. Step outside and discover the perfect setup for enjoying the Carolina lifestyle! Take a dip in the above-ground pool, relax on the surrounding deck, or host friends and family for afternoons outdoors. The powered storage shed offers endless possibilities for hobbies, projects, or additional storage. And here's a bonus you don't see every day - the sellers are even leaving their golf cart! Whether you're enjoying the outdoor amenities or making memories with family and friends, this home has plenty of features to love.
Property Features
Property Type: Residential - Single Family
Basement: CrawlSpace
Cooling: CentralAir, Electric
Fenced: Yes
Fireplaces: 1
Garage: 2 car attached
Heating: HeatPump
Home Style: TriLevel
Year Built: 1967
Amenities
CeilingFans
EatInKitchen
KitchenDiningCombo
WindowTreatments
CornerLot
Deck
FullyFenced
OutdoorShower
Pool
Porch
Patio
Feature Descriptions
Appliances: Dishwasher, ElectricOven, Microwave, Refrigerator
Exclusions: None
Exterior: BrickVeneer
Fencimg: Full
Fireplace: Stone
Flooring: Carpet, LuxuryVinylPlank
Laundry: WasherHookup, DryerHookup
Parking: Attached, Garage
Parking Notes: Attached, Garage
Patio/Porch: RearPorch, Covered, Deck, Patio, Porch
Pool: AboveGround
Sewer: PublicSewer
Swimming Pool: Yes
Water: Public
Window: Blinds
Local Schools
High School: South View Senior High
Middle School: South View Middle School
Listed By / Shown By
Listed By
Agency Name: CAROLINA SUMMIT GROUP #1
Agency Phone: 910-236-3030
Shown By
Agent Name: Vance Townsend
Agent Phone: (910) 489-9300
Agency Title: Townsend Real Estate

Estimate Your Payment
Estimated Payment
$ 629.31 per month $556.39 Principal & Interest $0.00 Property Tax (data not provided by mls) $72.92 Homeowner's Insurance
5012 Sycamore Drive | MLS# 770795
This single family home located at 5012 Sycamore Drive, Hope Mills, NC 28348 is currently listed for sale with an asking price of $250,000. This property was built in 1967 and has 4 bedrooms and 2 full and 1 partial baths with 1697 sq. ft. Sycamore Drive is located in the PINEWOOD LK subdivision. Search PINEWOOD LK real estate on vtownsend.townsendrealestate.com today.