

BEDS3
BATHS2 full 1 partial
SQUARE FEET1,968
MLS#771019
STATUSActive
PROPERTY TYPEResidential - Single Family
SUBDIVISIONCO CLUB NORTH
Property Description
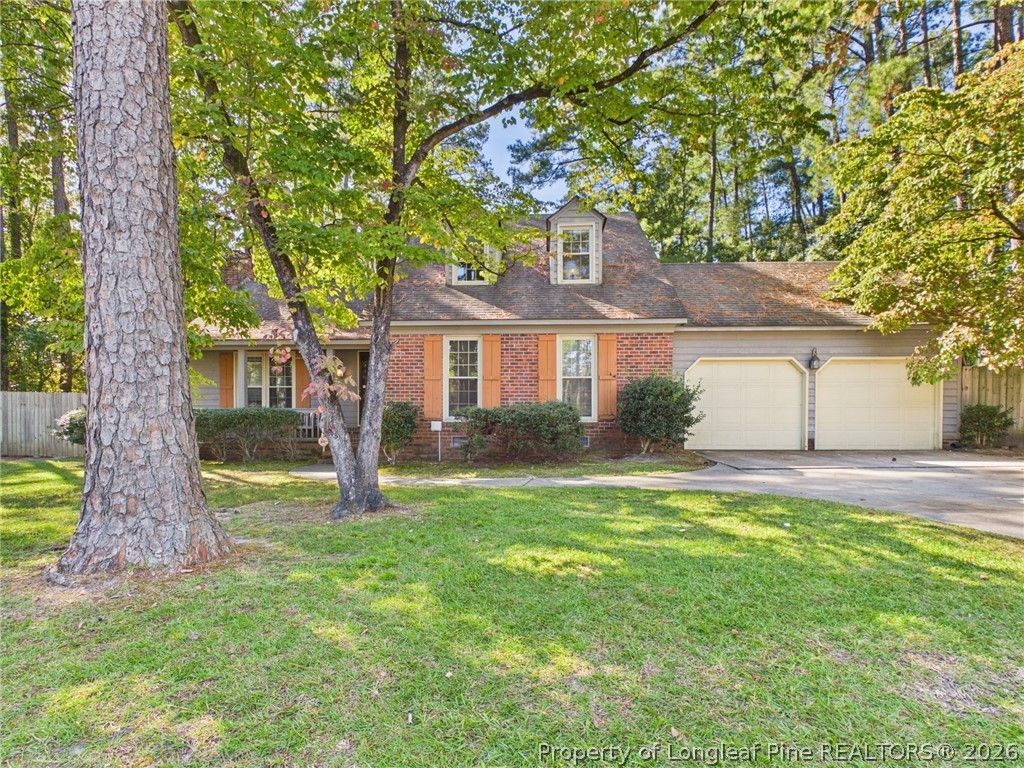
Space, charm, and a whole lot of possibilities! Tucked away on a cul-de-sac in Country Club North, this 3-bedroom, 2.5-bath home offers approximately 1,913 square feet of living space and a nearly one-acre lot filled with mature trees! Step inside to discover a spacious great room with a cozy wood-burning fireplace, formal dining room, and a versatile study perfect for a home office or flex space. The primary suite is conveniently located downstairs, while two additional bedrooms are upstairs. Love the outdoors? The generous backyard offers plenty of room to relax, entertain, garden, or create your own outdoor oasis! A screened porch, patio, and attached two-car garage add even more appeal. With its inviting layout, established setting, and endless potential, this one is ready for your personal touch! Don't forget to check out the virtual tour!
Property Features
Property Type: Residential - Single Family
Basement: CrawlSpace
Fenced: Yes
Fireplaces: 1
Garage: 2 car attached
Heating: HeatPump
Home Style: TwoStory
Lot Size: 1
Stories: 2.0
Year Built: 1979
Amenities
SeparateFormalDiningRoom
EatInKitchen
PrimaryDownstairs
Fence
Porch
Patio
Feature Descriptions
Appliances: Dishwasher, Range, Refrigerator
Exclusions: none
Exterior: BrickVeneer
Fencimg: BackYard
Fireplace: FactoryBuilt
Flooring: Carpet, CeramicTile, Other
Lot Dimensions: .73
Parking: Attached, Garage
Parking Notes: Attached, Garage
Patio/Porch: Covered, Patio, Porch, Screened
Sewer: PublicSewer
Water: Public
Local Schools
High School: E. E. Smith High
Middle School: Nick Jeralds Middle School
Listed By / Shown By
Listed By
Agency Name: ACE REAL ESTATE
Agency Phone: 910-779-1992
Shown By
Agent Name: Vance Townsend
Agent Phone: (910) 489-9300
Agency Title: Townsend Real Estate

Estimate Your Payment
Estimated Payment
$ 792.93 per month $701.05 Principal & Interest $0.00 Property Tax (data not provided by mls) $91.88 Homeowner's Insurance
505 Granther Court | MLS# 771019
This single family home located at 505 Granther Court , Fayetteville, NC 28311 is currently listed for sale with an asking price of $315,000. This property was built in 1979 and has 3 bedrooms and 2 full and 1 partial baths with 1968 sq. ft. Granther Court is located in the CO CLUB NORTH subdivision. Search CO CLUB NORTH real estate on vtownsend.townsendrealestate.com today.