

BEDS3
BATHS2 full 1 partial
SQUARE FEET1,850
MLS#771394
STATUSActive
PROPERTY TYPEResidential - Single Family
SUBDIVISIONBETHANY CROSSING
Property Description
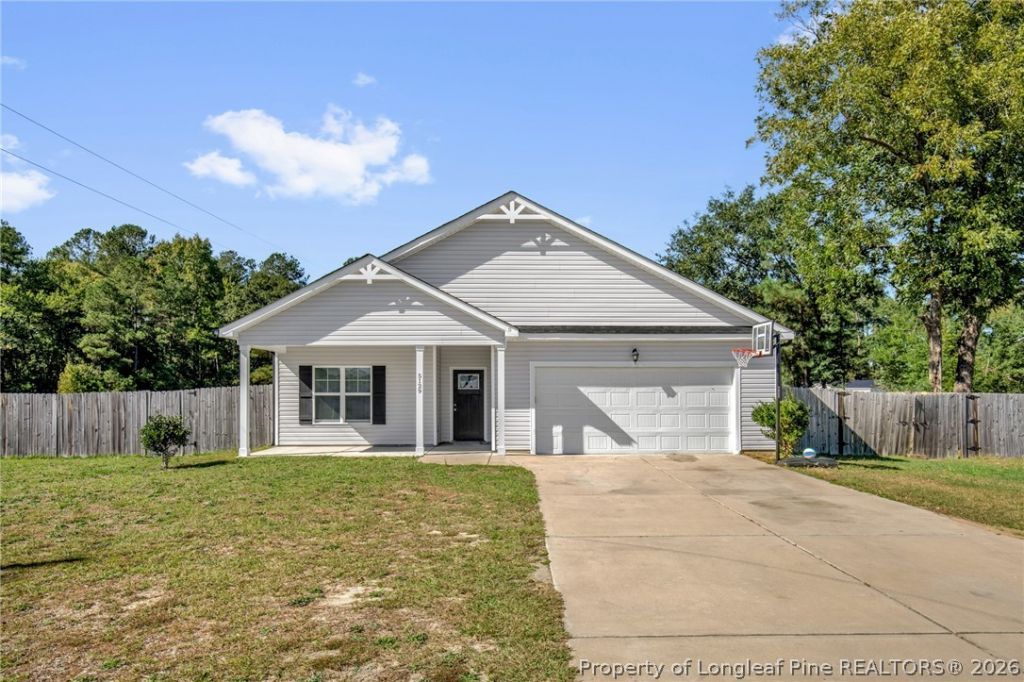
$8,000 in Closing Costs paid by the seller plus a 1 year America's Preferred Home Warranty !! Welcome to 5129 Maxwell Road in Stedman-a well-kept one-level, 2020 home in the Bethany Crossing community offering the space, layout, and features buyers are looking for right now. With 3 bedrooms, 2.5 baths, and approx. 1,850 heated sq ft, this home sits on a level, cleared lot (.52 acres) and includes an attached 2-car garage-a great fit for everyday living, hobbies, and storage. Inside, you'll love the open-concept layout with a kitchen island, granite countertops, and a comfortable flow for both daily life and entertaining. The primary suite features a relaxing bath setup with a soaking tub, separate shower, double vanity, water closet, and walk-in closet. Additional highlights include a cozy gas log fireplace, luxury vinyl plank + carpet flooring, and a rear fenced yard with a large covered patio-ideal for relaxing, pets, or play. Big financing advantage: this home is located in a USDA-eligible area, which may allow 100% financing for qualified buyers. Even better, the seller also offers a VA assumable loan with an interest rate under 3%-a rare opportunity in today's market. Buyer must have their own VA entitlement to assume. Convenient to Hwy 24 with an easy drive toward Fayetteville and surrounding areas-don't miss your chance to secure a strong home with standout financing options. **Pool table pictured available for sale for $6,000. Approximately 16 miles to Ft. Bragg, 8 miles to downtown Fayetteville.
Property Features
Property Type: Residential - Single Family
Basement: None
Cooling: CentralAir, Electric
Fenced: Yes
Fireplaces: 1
Garage: 2 car attached
Heating: HeatPump
Home Style: Ranch
Lot Size: 0.52 Acres
Year Built: 2020
Amenities
CeilingFans
EntranceFoyer
EatInKitchen
GraniteCounters
KitchenIsland
KitchenDiningCombo
PrimaryDownstairs
BathInPrimaryBedroom
OpenConcept
SoakingTub
SeparateShower
WaterClosets
WalkInClosets
Fence
Porch
Patio
Feature Descriptions
Appliances: Dishwasher, Microwave, Range
Exclusions: NONE
Exterior: VinylSiding
Fencimg: BackYard
Fireplace: GasLog
Flooring: LuxuryVinylPlank, Carpet
Laundry: WasherHookup, DryerHookup, MainLevel
Lot: Cleared, Level
Parking: Attached, Garage
Parking Notes: Attached, Garage
Patio/Porch: FrontPorch, Patio, Porch
Security: SecuritySystem, SmokeDetectors
Sewer: SepticTank
Topography: Cleared, Level
Water: Well
Window: InsulatedWindows
Local Schools
High School: Cape Fear Senior High
Middle School: Mac Williams Middle School
Elementary School: Armstrong Elementary
Listed By / Shown By
Listed By
Agency Name: TAYLOR MADE REAL ESTATE
Agency Phone: 910-818-6263
Shown By
Agent Name: Vance Townsend
Agent Phone: (910) 489-9300
Agency Title: Townsend Real Estate

Estimate Your Payment
Estimated Payment
$ 752.65 per month $665.44 Principal & Interest $0.00 Property Tax (data not provided by mls) $87.21 Homeowner's Insurance
5129 Maxwell Road | MLS# 771394
This single family home located at 5129 Maxwell Road, Stedman, NC 28391 is currently listed for sale with an asking price of $299,000. This property was built in 2020 and has 3 bedrooms and 2 full and 1 partial baths with 1850 sq. ft. Maxwell Road is located in the BETHANY CROSSING subdivision. Search BETHANY CROSSING real estate on vtownsend.townsendrealestate.com today.