

BEDS5
BATHS4 full
SQUARE FEET3,885
MLS#768663
STATUSActive
PROPERTY TYPEResidential - Single Family
Property Description
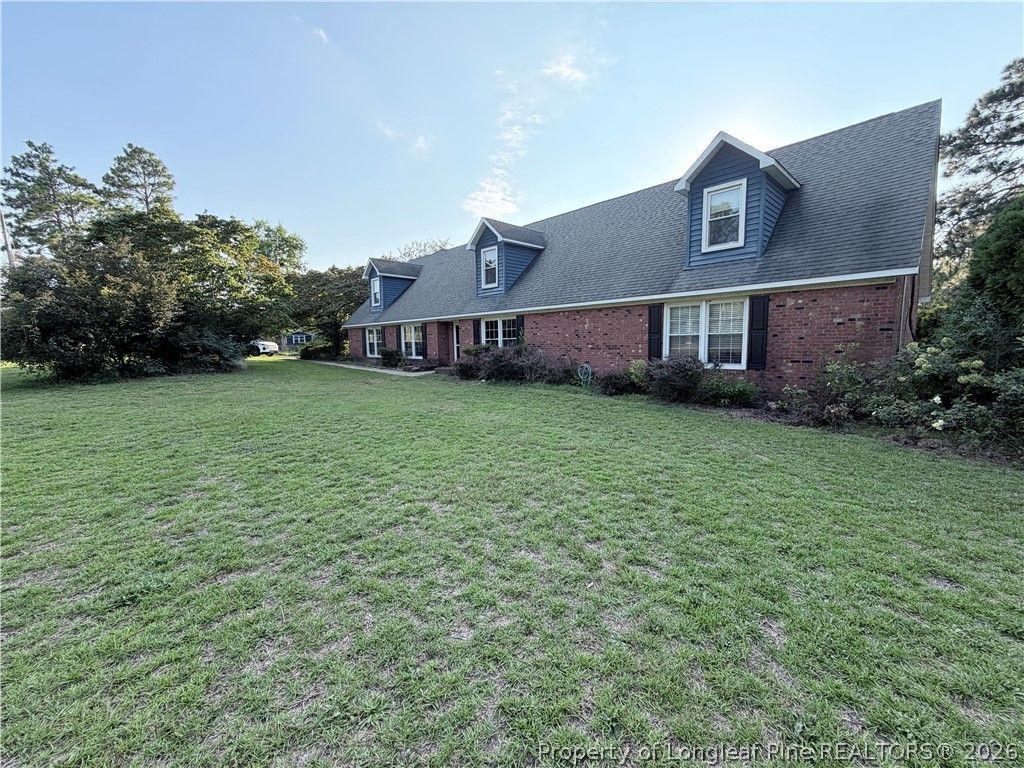
Discover the space and privacy of a country estate without giving up the convenience of city living! 5181 Fame Lane offers 5 bedrooms, 4 full baths and an exceptional amount of flexible living space, along with the additional parcel at 5211 Fame Lane . The main level features two spacious bedroom suites, formal living and dining rooms, and a welcoming family room with a masonry fireplace that can be enjoyed as gas burning. The generously sized kitchen offers granite countertops, double ovens, cooktop, center island, breakfast bar and abundant cabinetry, with French doors opening to a large patio overlooking the pond. Upstairs, youll find another private bedroom suite featuring a jetted tub, separate shower, vanity area and large walk-in closet. An additional upstairs living area with wet bar and a bright sunroom surrounded by windows provides even more room to relax, entertain or create a private retreat. Outside, enjoy the in-ground pool, expansive grounds, pond views and barn offering two additional garage spaces plus storage. The property also includes the adjoining parcel at 5211 Fame Lane, with separate parcel ID 0404-57-0956 creating additional possibilities for the future. With multiple living areas, three bedroom suites, abundant storage and room to spread out both indoors and out, this unique property offers tremendous versatility and potential. Real Broker LLC does not hold EMD, preferred attorney Ashish G Lakhiani, Lakhiani Law, PLLC
Property Features
Property Type: Residential - Single Family
Basement: None
Cooling: Central Air, Electric
Fenced: Yes
Fireplaces: 1
Garage: 1 car attached
Heating: Heat Pump
Home Style: Two Story
Stories: 2.0
Year Built: 1973
Amenities
Wet Bar
Ceiling Fan(s)
Cathedral Ceiling(s)
Separate/Formal Dining Room
Entrance Foyer
Eat-in Kitchen
Separate/Formal Living Room
Granite Counters
Garden Tub/Roman Tub
Hot Tub/Spa
Jetted Tub
Kitchen Exhaust Fan
Kitchen Island
Primary Downstairs
Living/Dining Room
Storage
Separate Shower
Sun Room
Vaulted Ceiling(s)
Walk-In Closet(s)
Window Treatments
Fence
Hot Tub/Spa
Porch
Patio
Storage
Shed
Feature Descriptions
Appliances: Built-In Oven, Cooktop, Double Oven, Dishwasher, Disposal, Microwave, Range, Refrigerator
Community Features: Gated
Door Features: Storm Door(s)
Exclusions: None
Exterior: Brick Veneer
Fireplace: Masonry
Flooring: Luxury Vinyl Plank, Tile, Carpet
Formal Dining: Yes
HOA Fee: 0
Hot Tub: Yes
Laundry: Washer Hookup, Dryer Hookup, Main Level, In Unit
Lot: 5-10 Acres, Cleared
Parking: Attached, Garage
Parking Notes: Attached, Garage
Patio/Porch: Rear Porch, Patio, Stoop
Pool: Indoor, In Ground, Pool
Security: Gated Community
Sewer: Septic Tank
Spa: Yes
Spa: Hot Tub
Topography: Cleared
Water: Well
Window: Blinds, Insulated Windows, Storm Window(s)
Local Schools
High School: South View Senior High
Middle School: South View Middle School
Elementary School: C. Wayne Collier Elementary
Listed By / Shown By
Listed By
Agency Name: REAL BROKER LLC
Agency Phone: (919) 348-2585
Shown By
Agent Name: Vance Townsend
Agent Phone: (910) 489-9300
Agency Title: Townsend Real Estate

Estimate Your Payment
Estimated Payment
$ 1,901.77 per month $1,681.42 Principal & Interest $0.00 Property Tax (data not provided by mls) $220.35 Homeowner's Insurance
5181 Fame Lane | MLS# 768663
This single family home located at 5181 Fame Lane , Fayetteville, NC 28306 is currently listed for sale with an asking price of $755,500. This property was built in 1973 and has 5 bedrooms and 4 full baths with 3885 sq. ft. Search Fayetteville real estate on vtownsend.townsendrealestate.com today.