

BEDS3
BATHS2 full 1 partial
SQUARE FEET2,028
MLS#749678
STATUSActive
PROPERTY TYPEResidential - Single Family
SUBDIVISIONFOXFIRE
Property Description
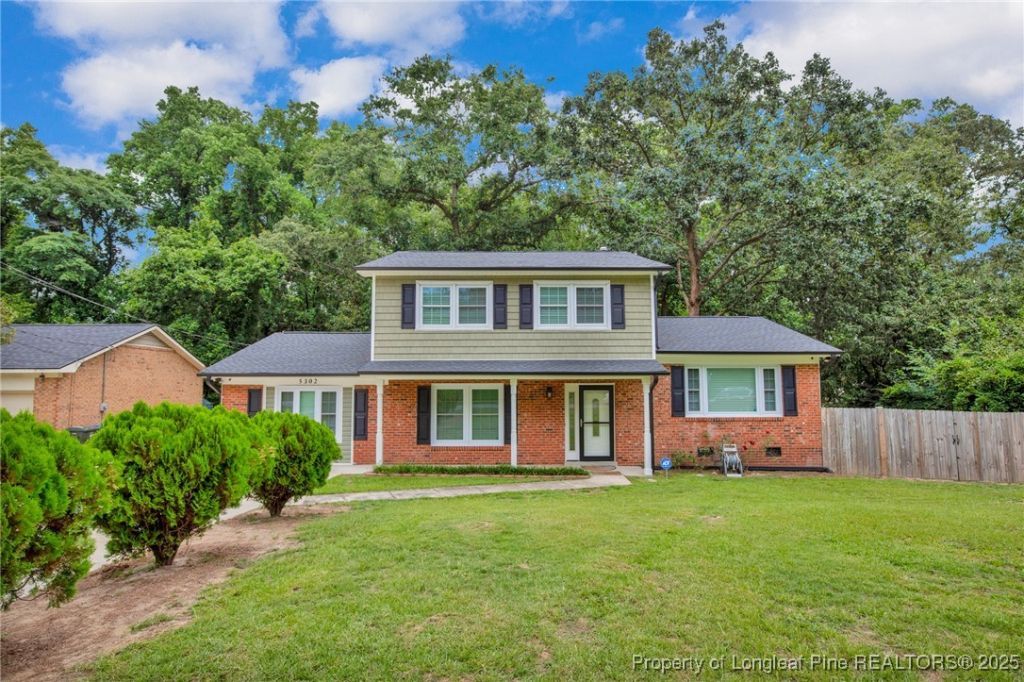
This home is truly move-in ready. It is an immaculate home with all 3 bedrooms upstairs, 2.5 bathrooms and a wonderful first floor bonus/flex room. **The home has been beautifully maintained with a complete renovation in 2023 including a new roof, hot water heater and HVAC system. **The crawl space was encapsulated and new duct work installed. **New flooring - tile, LVP, carpet; new interior paint; new electrical and plumbing systems. **The spacious eat-in kitchen with large window features beautiful new tile backsplash, custom cabinets with soft-close drawers & doors and new GE stainless steel appliances. **There is a formal dining room, entry foyer and family room. The garage was enclosed for a large bonus/flex room that could easily accommodate a home office **All bathrooms have been updated with gorgeous tile and fixtures. **The large backyard is fenced. With easy access to Fort Bragg, shopping, restaurants and schools, this home is sure to please.
Property Features
Property Type: Residential - Single Family
Basement: CrawlSpace
Cooling: CentralAir, Electric
Fenced: Yes
Heating: Electric, ForcedAir, HeatPump
Home Style: TriLevel
Lot Size: 0.22 Acres
Year Built: 1970
Amenities
CeilingFans
DiningArea
SeparateFormalDiningRoom
DoubleVanity
EntranceFoyer
EatInKitchen
GardenTubRomanTub
SmoothCeilings
SeparateShower
TubShower
WalkInClosets
WalkInShower
Fence
Porch
Patio
Feature Descriptions
Appliances: Dishwasher, ElectricRange, FreeStandingRefrigerator, IceMaker, Microwave, PlumbedForIceMaker, Refrigerator, StainlessSteelAppliances, WaterHeater
Community Features: Gutters
Door Features: StormDoors
Exclusions: None
Exterior: BrickVeneer, VinylSiding
Fencimg: BackYard
Flooring: LuxuryVinylPlank, Tile, Carpet
Laundry: MainLevel
Lot: LessThanQuarterAcre, Cleared, Level
Parking: NoGarage
Parking Notes: NoGarage
Patio/Porch: Covered, FrontPorch, Patio, Porch
Security: SmokeDetectors
Sewer: PublicSewer
Topography: Cleared, Level, Sloping
Water: Public
Window: StormWindows
Local Schools
High School: Westover Senior High
Middle School: Westover Middle School
Listed By / Shown By
Listed By
Agency Name: TOWNSEND REAL ESTATE

Shown By
Agent Name: Vance Townsend
Agent Phone: (910) 489-9300
Estimate Your Payment
Estimated Payment
$ 690.98 per month $610.92 Principal & Interest $0.00 Property Tax (data not provided by mls) $80.06 Homeowner's Insurance
5302 Foxfire Road | MLS# 749678
This single family home located at 5302 Foxfire Road, Fayetteville, NC 28303 is currently listed for sale by TOWNSEND REAL ESTATE, with an asking price of $274,500. This property was built in 1970 and has 3 bedrooms and 2 full and 1 partial baths with 2028 sq. ft. Foxfire Road is located in the FOXFIRE subdivision. Search FOXFIRE real estate on vtownsend.townsendrealestate.com today.