

BEDS3
BATHS2 full
SQUARE FEET1,195
MLS#767833
STATUSPending
PROPERTY TYPEResidential - Single Family
SUBDIVISIONSADDLE RIDGE
Property Description
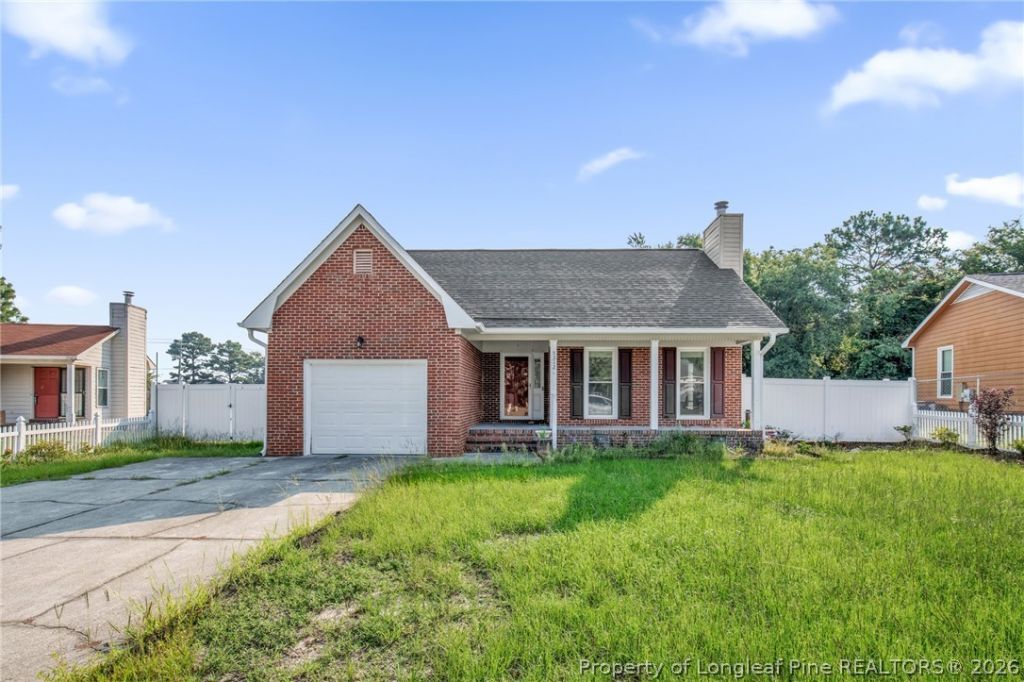
Welcome home to 5312 Thackeray Drive, located in the established Saddle Ridge subdivision! This charming home features 3 bedrooms and 2 full bathrooms with a functional layout ready for its next owner. Conveniently located near Cape Fear Valley Medical Center, shopping, dining, and everyday amenities, with Hope Mills just a short drive away. Enjoy the convenience of being close to everything while still tucked into an established neighborhood. Please be aware this sale is subject to NCGS Chapter 1 Article 29A (N.C.G.S. 1-339.1, et al.) and the procedures for private or public sales. An accepted offer will be treated as a starting bid and will begin the 10-day upset bid period. The buyer???s due diligence period will not begin until the upset bid period expires. If the buyer???s bid is upset, all due diligence and earnest money will be refunded.
Property Features
Property Type: Residential - Single Family
Basement: Crawl Space
Cooling: Central Air, Electric
Fenced: Yes
Fireplaces: 1
Garage: 1 car attached
Home Style: Ranch
Lot Size: 0.36 Acres
Year Built: 1996
Amenities
Ceiling Fan(s)
Eat-in Kitchen
Granite Counters
Kitchen/Dining Combo
Tub Shower
Walk-In Shower
Fence
Porch
Patio
Feature Descriptions
Appliances: Dryer, Dishwasher, Electric Range, Microwave, Refrigerator, Stainless Steel Appliance(s), Water Heater, Washer
Community Features: Gutter(s)
Exclusions: None
Exterior: Brick Veneer
Fencimg: Back Yard
Fireplace: Living Room
Flooring: Laminate, Tile
Laundry: In Garage
Lot: 1/4 to 1/2 Acre Lot, Cleared
Parking: Attached, Garage
Parking Notes: Attached, Garage
Patio/Porch: Front Porch, Patio, Porch
Sewer: Public Sewer
Topography: Cleared
Water: Public
Local Schools
High School: Douglas Byrd Senior High
Middle School: Douglas Byrd Middle School
Listed By / Shown By
Listed By
Agency Name: ONNIT REALTY GROUP
Agency Phone: 910-835-5537
Shown By
Agent Name: Vance Townsend
Agent Phone: (910) 489-9300
Agency Title: Townsend Real Estate

Estimate Your Payment
Estimated Payment
$ 453.10 per month $400.60 Principal & Interest $0.00 Property Tax (data not provided by mls) $52.50 Homeowner's Insurance
5312 Thackeray Drive | MLS# 767833
This single family home located at 5312 Thackeray Drive, Fayetteville, NC 28306 is currently listed for sale with an asking price of $180,000. This property was built in 1996 and has 3 bedrooms and 2 full baths with 1195 sq. ft. Thackeray Drive is located in the SADDLE RIDGE subdivision. Search SADDLE RIDGE real estate on vtownsend.townsendrealestate.com today.