

BEDS3
BATHS2 full 1 partial
SQUARE FEET1,888
MLS#767814
STATUSActive
PROPERTY TYPEResidential - Single Family
SUBDIVISIONELLIOT FARMS
Property Description
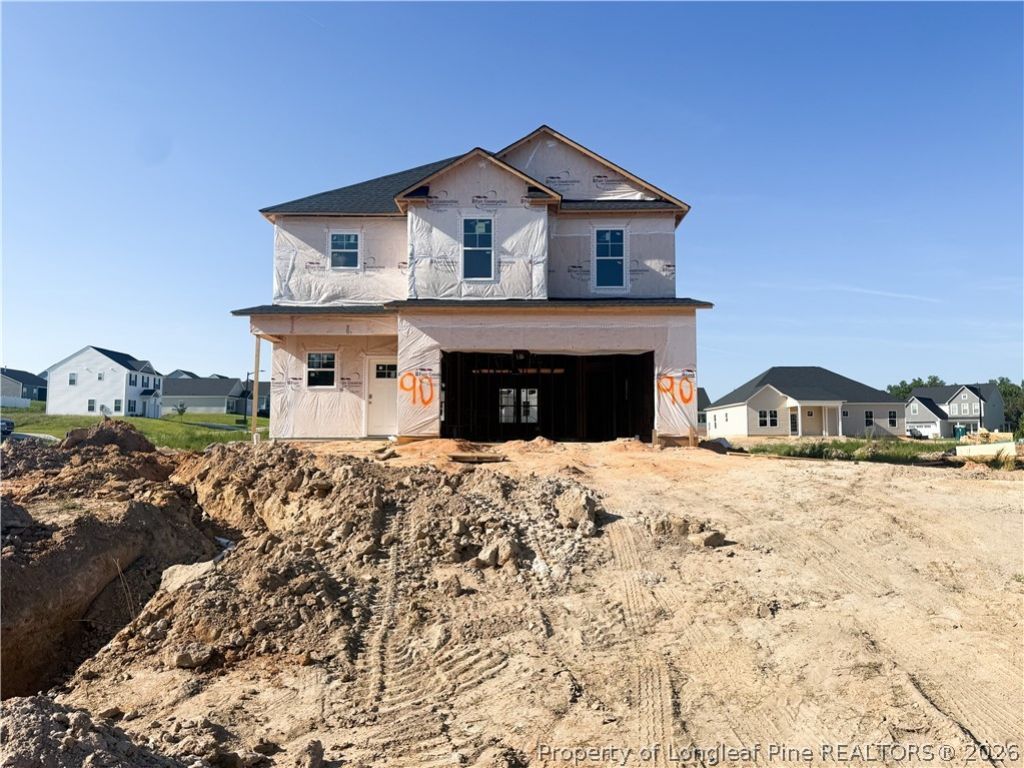
Discover the Cooper plan by Furr Construction, a thoughtfully designed two-story home featuring 3 bedrooms, 2.5 bathrooms, and an attached 2-car garage. A soaring two-story foyer creates an impressive entrance and flows into the spacious family room. The open kitchen offers a large center island, ample countertop and cabinet space, a walk-in pantry, and a breakfast area perfect for casual dining. A convenient mudroom and half bathroom complete the main level. Upstairs, the primary suite provides a comfortable retreat with a generous walk-in closet and private bathroom featuring dual sinks and a separate shower. Two additional bedrooms share a full bathroom with a double vanity and tub/shower combination. The laundry room is also located upstairs for added convenience. Enjoy outdoor living from the covered rear porch overlooking the spacious homesite, with plenty of room to relax or entertain. Currently under construction. Preferred lending available through Alpha Mortgage Advantage.
Property Features
Property Type: Residential - Single Family
Basement: None
Cooling: Central Air, Electric
Garage: 2 car attached
Heating: Heat Pump
Home Style: Two Story
Lot Size: 0.40 Acres
Stories: 2.0
Year Built: 2026
Amenities
Breakfast Area
Double Vanity
Granite Counters
Kitchen Island
Walk-In Closet(s)
Playground
Patio
Feature Descriptions
Appliances: Dishwasher, Microwave, Range
Community Features: Sidewalks
Exclusions: None
Exterior: Vinyl Siding
Fireplace: None
Flooring: Carpet
HOA Fee: 150/ Annually
Laundry: In Unit
Lot: 1/4 to 1/2 Acre Lot, Cleared
Parking: Attached, Garage
Parking Notes: Attached, Garage
Patio/Porch: Patio
Sewer: Public Sewer
Topography: Cleared
Water: Public
Local Schools
High School: Pine Forest Senior High
Middle School: Pine Forest Middle School
Elementary School: Long Hill Elementary (2-5)
Listed By / Shown By
Listed By
Agency Name: COLDWELL BANKER ADVANTAGE - FAYETTEVILLE
Agency Phone: 910-483-5353
Shown By
Agent Name: Vance Townsend
Agent Phone: (910) 489-9300
Agency Title: Townsend Real Estate

Estimate Your Payment
Estimated Payment
$ 855.86 per month $756.69 Principal & Interest $0.00 Property Tax (data not provided by mls) $99.17 Homeowner's Insurance
5426 Tall Timbers (lot 90) Drive | MLS# 767814
This single family home located at 5426 Tall Timbers (lot 90) Drive, Fayetteville, NC 28311 is currently listed for sale with an asking price of $339,999. This property was built in 2026 and has 3 bedrooms and 2 full and 1 partial baths with 1888 sq. ft. Tall Timbers (lot 90) Drive is located in the ELLIOT FARMS subdivision. Search ELLIOT FARMS real estate on vtownsend.townsendrealestate.com today.