

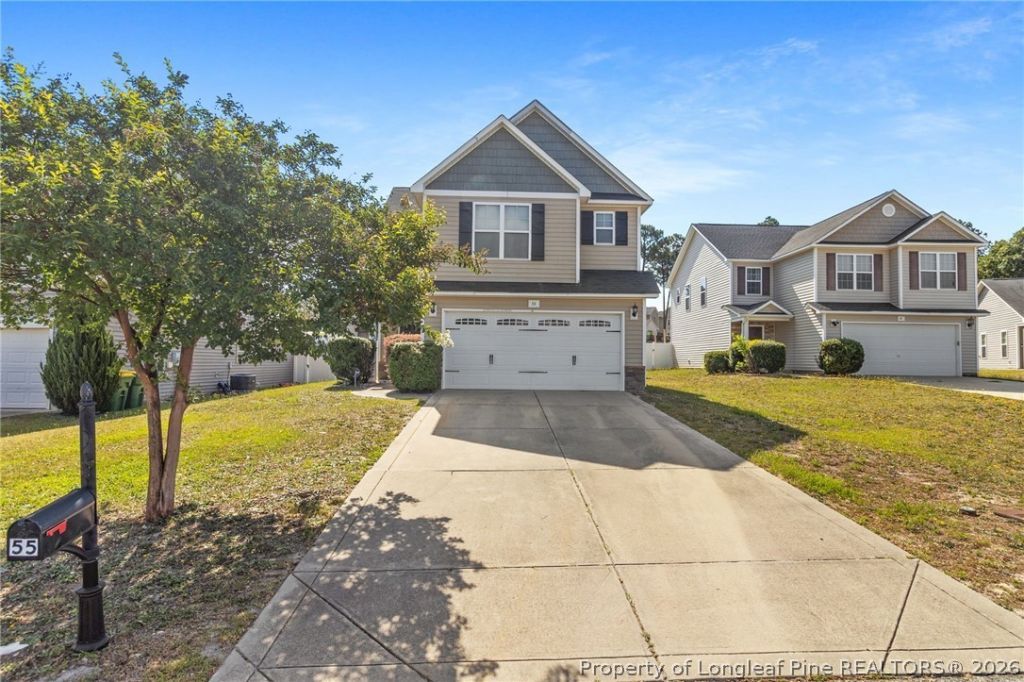
BEDS3
BATHS2 full 1 partial
SQUARE FEET1,908
MLS#764545
STATUSActive
PROPERTY TYPEResidential - Single Family
SUBDIVISIONVLG OF LEXINGTON PLANTATION
Property Description
$6000 buyer concession if you get under contract by 21 Oct. Community Pool! Wonderful and very supporting subdivision. Two story 3-bedroom, 2.5-bath home offering the perfect blend of comfort and functionality. Featuring a spacious open-concept layout, this well-maintained residence boasts a bright living area, a stylish kitchen with ample cabinet space, and a dining area ideal for everyday living and entertaining. The primary suite provides a private retreat with an en-suite bath, while two additional bedrooms offer flexibility for family, guests, or a home office. Enjoy the large backyard with plenty of room for outdoor activities, along with a two-car garage and ample driveway parking. New Hot Water heater 2026. Conveniently located near schools, shopping, and dining, and easy access to Places North and Military bases / Ft Bragg. Home is ready for its next owner.
Property Features
Property Type: Residential - Single Family
Basement: Other
Cooling: CentralAir, Electric
Fenced: Yes
Fireplaces: 1
Garage: 2 car attached
Heating: Electric, ForcedAir, HeatPump
Home Style: TwoStory
Lot Size: 0.25 Acres
Stories: 2.0
Year Built: 2011
Amenities
BreakfastBar
BreakfastArea
CeilingFans
CathedralCeilings
EntranceFoyer
EatInKitchen
GraniteCounters
KitchenDiningCombo
Storage
TubShower
VaultedCeilings
WalkInClosets
Fence
Patio
RainGutters
Feature Descriptions
Appliances: Dryer, Dishwasher, Disposal, Microwave, Range, Refrigerator, Washer
Community Features: CommunityPool
Exclusions: none
Exterior: VinylSiding
Fencimg: BackYard
Fireplace: FactoryBuilt, Gas, GasLog, Vented
Flooring: Vinyl, Carpet
HOA Fee: 30/ Monthly
Laundry: WasherHookup, DryerHookup
Lot: LessThanQuarterAcre, Cleared, CulDeSac, InteriorLot, Level
Lot Dimensions: 48x145x52x144
Parking: Attached, Garage
Parking Notes: Attached, Garage
Patio/Porch: Patio
Security: SmokeDetectors
Sewer: CountySewer
Swimming Pool: Yes
Topography: Cleared, Level, Sloping
Water: Public
Local Schools
High School: Overhills Senior High
Middle School: Overhills Middle School
Elementary School: Boone Trail Elem
Listed By / Shown By
Listed By
Agency Name: CENTURY 21 Family Realty
Agency Phone: 910-321-1002
Shown By
Agent Name: Vance Townsend
Agent Phone: (910) 489-9300
Agency Title: Townsend Real Estate

Estimate Your Payment
Estimated Payment
$ 729.95 per month $645.37 Principal & Interest $0.00 Property Tax (data not provided by mls) $84.58 Homeowner's Insurance
55 New London Harbor | MLS# 764545
This single family home located at 55 New London Harbor, Cameron, NC 28326 is currently listed for sale with an asking price of $289,980. This property was built in 2011 and has 3 bedrooms and 2 full and 1 partial baths with 1908 sq. ft. New London Harbor is located in the VLG OF LEXINGTON PLANTATION subdivision. Search VLG OF LEXINGTON PLANTATION real estate on vtownsend.townsendrealestate.com today.