

BEDS3
BATHS2 full 1 partial
SQUARE FEET1,610
MLS#770598
STATUSActive
PROPERTY TYPEResidential - Mobile Home
SUBDIVISIONGILCREST SANDS
Property Description
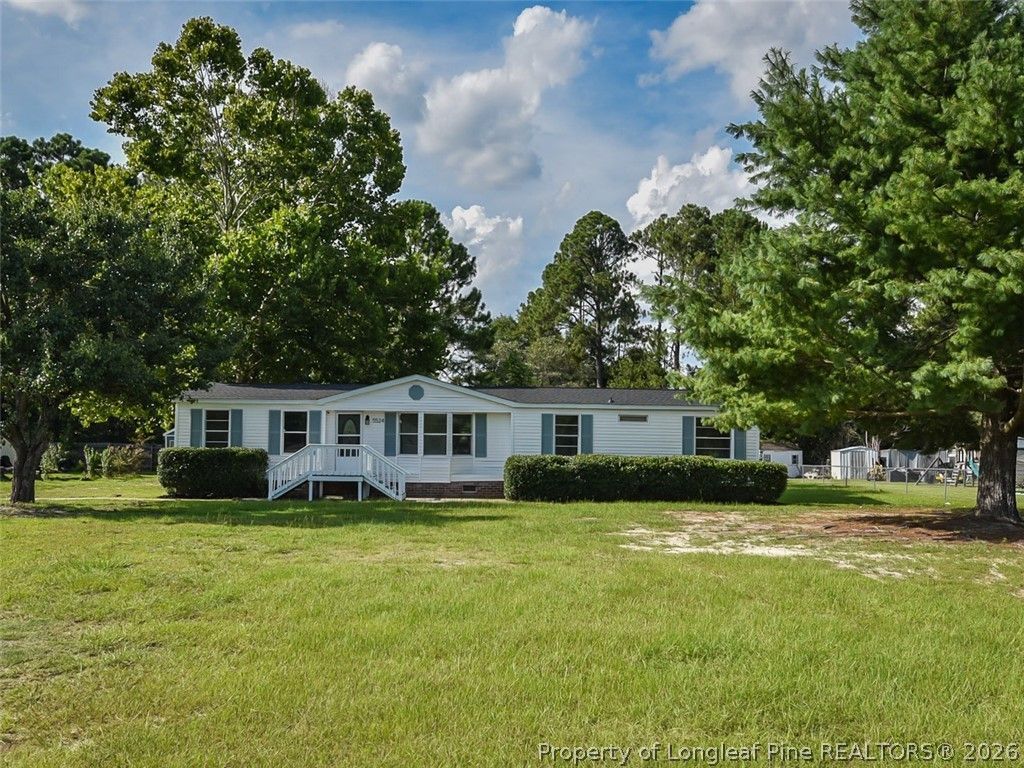
Bring your VA loan to your new home at 5524 Gilcrest Sands Drive, where modern updates meet country charm. This stunning manufactured home has been completely transformed and is ready for you to move in! With 3 BRs & 2.5 bathrooms spread across 1,610 sq. ft., this home offers plenty of space for a growing family. Step inside and you'll immediately notice the brand-new LVP flooring, fresh paint, and updated fixtures throughout. The heart of the home, the eat-in kitchen, is a chef's dream, featuring new quartz countertops, custom cabinets, and a full suite of stainless steel appliances. Cozy up by the fireplace in the family room on a chilly night, or retreat to the master suite, where you'll find a garden tub & separate shower, perfect for unwinding. But the updates don't stop there. This home is truly turn-key with a new roof, a refreshed back deck, and a charming front porch. The expansive 0.58-acre lot provides plenty of room to roam and includes a wired workshop, a fenced-in dog pen, and a concrete pad. Located in a quiet subdivision with no HOA fees or city taxes, this home offers the perfect blend of privacy and convenience. This incredible value won't last long-contact the listing agent today to schedule a showing and make this dream home yours before it's gone!
Property Features
Property Type: Residential - Mobile Home
Basement: Crawl Space
Cooling: Central Air, Electric
Fireplaces: 1
Heating: Electric, Forced Air
Home Style: Manufactured Home
Lot Size: 0.58 Acres
Year Built: 1990
Amenities
Eat-in Kitchen
Garden Tub/Roman Tub
Kitchen/Dining Combo
Separate Shower
Tub Shower
Walk-In Closet(s)
Workshop
Deck
Porch
Feature Descriptions
Appliances: Dishwasher, Electric Range, Microwave
Exclusions: none
Exterior: Vinyl Siding
Fireplace: Family Room, Gas Log, Propane
Flooring: Luxury Vinyl Plank
Laundry: Main Level
Lot: Level
Lot Dimensions: 96.24x206.71x135x238.80
Parking: No Garage
Parking Notes: No Garage
Patio/Porch: Deck, Stoop
Sewer: Septic Tank
Topography: Level
Water: Well
Local Schools
High School: Grays Creek Senior High
Middle School: Grays Creek Middle School
Listed By / Shown By
Listed By
Agency Name: RDU HOMES FOR YOU, INC.
Agency Phone: 919-628-4663
Shown By
Agent Name: Vance Townsend
Agent Phone: (910) 489-9300
Agency Title: Townsend Real Estate

Estimate Your Payment
Estimated Payment
$ 402.76 per month $356.09 Principal & Interest $0.00 Property Tax (data not provided by mls) $46.67 Homeowner's Insurance
5524 Gilcrest Sands Drive | MLS# 770598
This single family home located at 5524 Gilcrest Sands Drive, Hope Mills, NC 28348 is currently listed for sale with an asking price of $160,000. This property was built in 1990 and has 3 bedrooms and 2 full and 1 partial baths with 1610 sq. ft. Gilcrest Sands Drive is located in the GILCREST SANDS subdivision. Search GILCREST SANDS real estate on vtownsend.townsendrealestate.com today.