

BEDS4
BATHS3 full
SQUARE FEET2,100
MLS#732111
STATUSPending
PROPERTY TYPEResidential - Single Family
SUBDIVISIONHIGHCROFT
Property Description
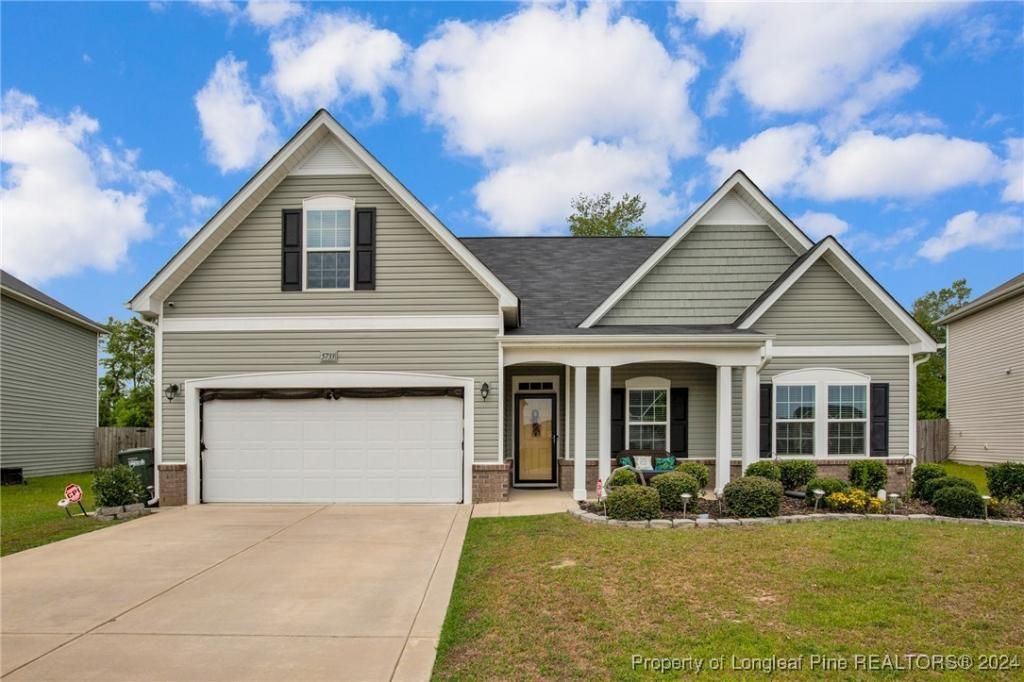
Welcome to this stunning 4-bedroom, 3-bathroom home located in the desirable Highcroft neighborhood. This beautifully well-maintained property features new LVP floors in all the common areas and bathrooms, new carpet in the bedrooms, Master suite has new upgraded toilets, 3 closets and new master bathroom shower. Spacious bonus room perfect for a home office, playroom or guest suite. Enjoy the convenience of city living with close proximity to schools, shopping, and dining. The open-concept layout, modern finishes and ample natural light make this home a true gem. Backyard perfect for entertaining with covered porch, Gazebo and Fire Pit. Dont miss the opportunity to make this your dream home in Highcroft
Property Features
Property Type: Residential - Single Family
Cooling: Central Air
Fenced: Yes
Fireplaces: 1
Garage: 2 car attached
Heating: Heat Pump
Home Style: Ranch
Year Built: 2019
Amenities
Breakfast Bar
Breakfast Area
Ceiling Fan(s)
Cathedral Ceiling(s)
Double Vanity
Entrance Foyer
Granite Counters
Great Room
Garden Tub/Roman Tub
Primary Downstairs
Bath in Primary Bedroom
Pantry
Separate Shower
Vaulted Ceiling(s)
Walk-In Closet(s)
Fence
Fire Pit
Feature Descriptions
Appliances: Dishwasher, Electric Range, Disposal, Microwave
Community Features: Gutter(s)
Door Features: Storm Door(s)
Exclusions: WASHER & DRYER, GREAT ROOM TV
Exterior: Vinyl Siding
Fencimg: Back Yard
Fireplace: Electric
Flooring: Luxury Vinyl, Luxury VinylPlank, Tile, Carpet
HOA Fee: 247/ Annually
Laundry: In Unit
Lot: < 1/4 Acre, Cleared
Parking: Attached, Garage
Parking Notes: Attached, Garage
Patio/Porch: Covered, Patio
Security: Security System, Smoke Detector(s)
Security: yes
Sewer: Public Sewer
Topography: Cleared
Water: Public
Local Schools
High School: Seventy-First Senior High
Middle School: Anne Chestnut Middle School
Listed By / Shown By
Listed By
Agency Name: DWS REAL ESTATE INC.
Agency Phone: 910-261-3424
Shown By
Agent Name: Vance Townsend
Agent Phone: (910) 489-9300
Agency Title: Townsend Real Estate

Estimate Your Payment
Estimated Payment
$ 853.34 per month $754.47 Principal & Interest $0.00 Property Tax (data not provided by mls) $98.88 Homeowner's Insurance
5733 Pondhaven Drive | MLS# 732111
This single family home located at 5733 Pondhaven Drive, Fayetteville, NC 28314 is currently listed for sale with an asking price of $339,000. This property was built in 2019 and has 4 bedrooms and 3 full baths with 2100 sq. ft. Pondhaven Drive is located in the HIGHCROFT subdivision. Search HIGHCROFT real estate on vtownsend.townsendrealestate.com today.