

BEDS3
BATHS2 full
SQUARE FEET1,229
MLS#771192
STATUSPending
PROPERTY TYPEResidential - Single Family
SUBDIVISIONBEAVER CRK
Property Description
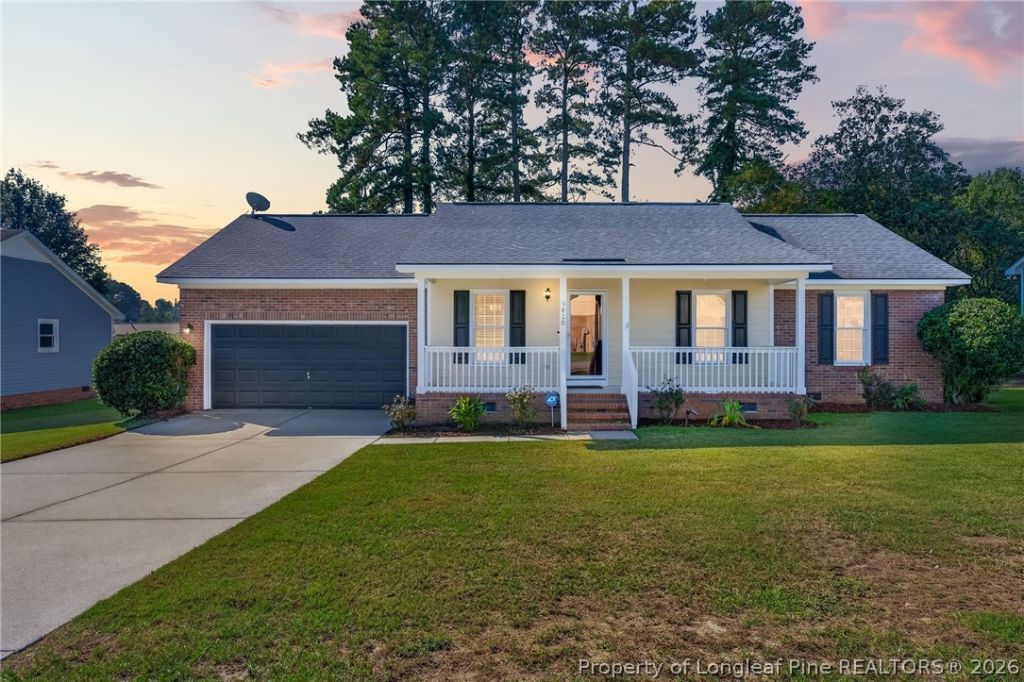
*** VA assumable loan with a 3.14% interest rate ***, subject to lender approval and buyer qualification! Discover modern updates and inviting spaces at 5820 Bear Creek Circle, centrally located near Fort Bragg. This beautifully renovated, move-in-ready home features a stunning kitchen with new cabinets, countertops, stainless steel appliances, and a stylish backsplash. Wood flooring, new carpet, fresh paint, updated bathrooms, and refreshed fixtures, hardware, and lighting add to its appeal. Gather around the great room fireplace, entertain in the formal dining room, or unwind in the spacious primary suite. Enjoy a separate laundry room with an included Maytag washer and dryer, plus a garage with storage. Outside, the patio and large yard offer plenty of room to relax and entertain. Additional highlights include an HVAC system approximately 14 months old, a fully encapsulated crawl space, a termite protection plan, and a roof less than eight years old. Schedule your showing today!
Property Features
Property Type: Residential - Single Family
Basement: Crawl Space
Cooling: Central Air, Electric
Fenced: Yes
Fireplaces: 1
Garage: 2 car attached
Heating: Forced Air
Home Style: Ranch
Year Built: 1998
Amenities
Ceiling Fan(s)
Separate/Formal Dining Room
Entrance Foyer
Eat-in Kitchen
Granite Counters
Kitchen/Dining Combo
Primary Downstairs
Fence
Porch
Patio
Feature Descriptions
Appliances: Dryer, Dishwasher, Electric Oven, Disposal, Microwave, Range, Refrigerator, Washer
Door Features: Storm Door(s)
Exclusions: None
Exterior: Brick Veneer, Composite Siding
Fencimg: Back Yard
Fireplace: Factory Built
Flooring: Carpet, Laminate, Tile, Wood
Formal Dining: Yes
Laundry: Washer Hookup, Dryer Hookup
Lot: 1/4 to 1/2 Acre Lot, Cul-De-Sac, Dead End
Parking: Attached, Garage
Parking Notes: Attached, Garage
Patio/Porch: Front Porch, Patio, Porch
Sewer: Public Sewer
Water: Public
Local Schools
High School: Douglas Byrd Senior High
Middle School: Douglas Byrd Middle School
Elementary School: Sherwood Park Elementary
Listed By / Shown By
Listed By
Agency Name: EXP REALTY LLC
Agency Phone: 888-584-9431
Shown By
Agent Name: Vance Townsend
Agent Phone: (910) 489-9300
Agency Title: Townsend Real Estate

Estimate Your Payment
Estimated Payment
$ 578.96 per month $511.88 Principal & Interest $0.00 Property Tax (data not provided by mls) $67.08 Homeowner's Insurance
5820 Bear Creek Circle | MLS# 771192
This single family home located at 5820 Bear Creek Circle, Fayetteville, NC 28304 is currently listed for sale with an asking price of $230,000. This property was built in 1998 and has 3 bedrooms and 2 full baths with 1229 sq. ft. Bear Creek Circle is located in the BEAVER CRK subdivision. Search BEAVER CRK real estate on vtownsend.townsendrealestate.com today.