

BEDS4
BATHS2 full
SQUARE FEET1,969
MLS#766162
STATUSPending
PROPERTY TYPEResidential - Single Family
SUBDIVISIONSCOTTS MILL AT TREYBURN
Property Description
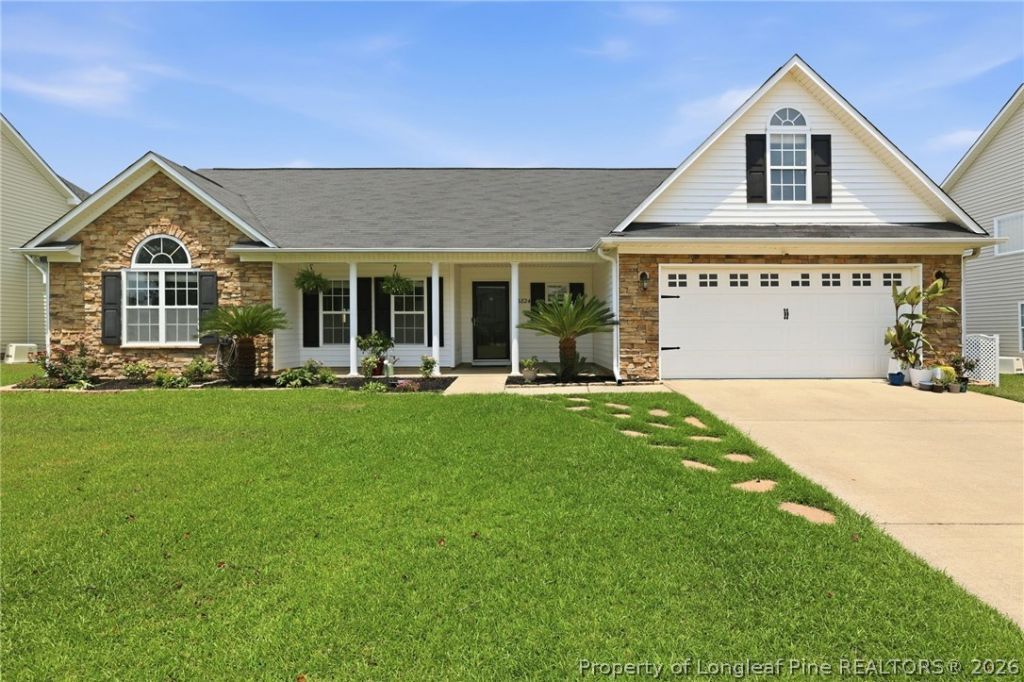
Freshly updated and move-in ready! Step into a bright, open foyer leading to a stunning living room that flows into the dining area and gourmet-ready kitchen ??? perfect for entertaining. Enjoy a smart split-bedroom layout with a private primary suite featuring a garden tub, walk-in shower, and his-and-hers walk-in closets. Two additional bedrooms sit downstairs, while a versatile upstairs bonus room with closet adds extra flexibility. Main-level laundry adds everyday ease. Thoughtfully refreshed with new paint, plush new carpet, and modern light fixtures ??? every detail of this home has been curated for its next owner! Outside, unwind on the extended patio spanning the length of the home, all within a fully fenced yard. Unbeatable location ??? less than 5 minutes to the elementary school, 15 minutes to charming downtown Raefords local shops and restaurants, and just 10 minutes to the James A. Leach Aquatic and Recreation Center. Dont miss this gem!
Property Features
Property Type: Residential - Single Family
Basement: None
Fenced: Yes
Fireplaces: 1
Garage: 2 car attached
Heating: Central, Heat Pump
Home Style: Ranch
Year Built: 2004
Amenities
Ceiling Fan(s)
Cathedral Ceiling(s)
Entrance Foyer
Eat-in Kitchen
Garden Tub/Roman Tub
Kitchen/Dining Combo
Primary Downstairs
Pantry
Separate Shower
Tub Shower
Vaulted Ceiling(s)
Water Closet(s)
Walk-In Closet(s)
Walk-In Shower
Window Treatments
Fence
Patio
Feature Descriptions
Appliances: Dishwasher, Microwave, Range, Refrigerator
Exclusions: N/A
Exterior: Stone Veneer, Vinyl Siding
Fencimg: Yard Fenced
Fireplace: Factory Built
Flooring: Carpet, Luxury Vinyl Plank, Tile, Vinyl
HOA Fee: 20/ Monthly
Laundry: Washer Hookup, Dryer Hookup, Main Level, In Unit
Lot: < 1/4 Acre
Parking: Attached, Garage
Parking Notes: Attached, Garage
Patio/Porch: Patio
Sewer: Public Sewer
Water: Public
Window: Blinds
Local Schools
High School: Seventy-First Senior High
Middle School: Anne Chestnut Middle School
Listed By / Shown By
Listed By
Agency Name: EXP REALTY LLC
Agency Phone: 888-584-9431
Shown By
Agent Name: Vance Townsend
Agent Phone: (910) 489-9300
Agency Title: Townsend Real Estate

Estimate Your Payment
Estimated Payment
$ 717.41 per month $634.29 Principal & Interest $0.00 Property Tax (data not provided by mls) $83.13 Homeowner's Insurance
5824 Nesee Street | MLS# 766162
This single family home located at 5824 Nesee Street, Fayetteville, NC 28314 is currently listed for sale with an asking price of $285,000. This property was built in 2004 and has 4 bedrooms and 2 full baths with 1969 sq. ft. Nesee Street is located in the SCOTTS MILL AT TREYBURN subdivision. Search SCOTTS MILL AT TREYBURN real estate on vtownsend.townsendrealestate.com today.