

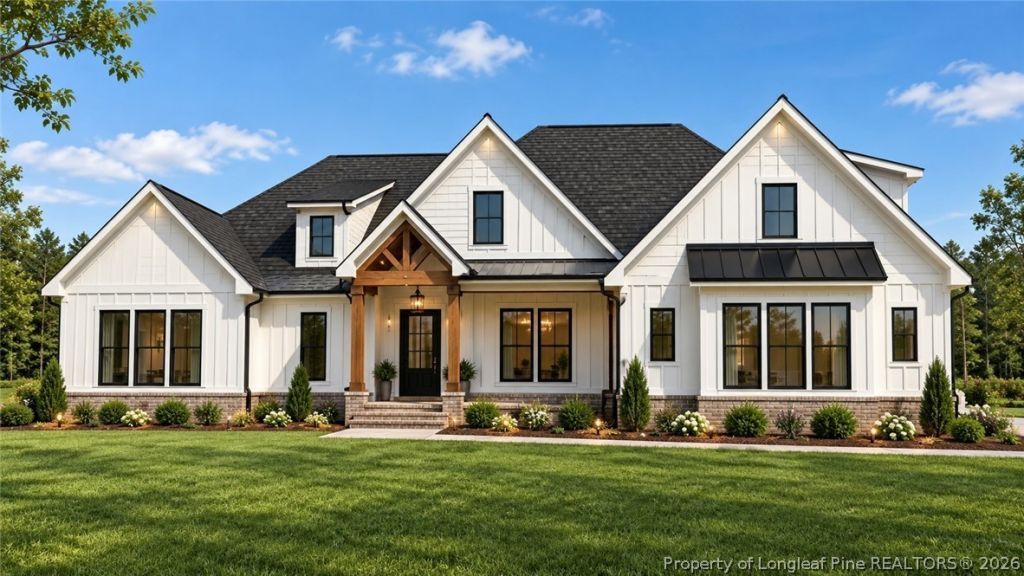
BEDS4
BATHS4 full 1 partial
SQUARE FEET2,900
MLS#771181
STATUSActive
PROPERTY TYPEResidential - Single Family
SUBDIVISIONEDGEWOOD FARMS WEST
Property Description
Welcome to Edgewoods Farm West with this 4 bedroom, 4.5 bath home. Sitting on 0.88 acres, we are offering a beautifully crafted custom-built modern ranch farmhouse with a bonus as a peaceful retreat in the Gray's Creek area. This home delivers the best of both worlds-serene rural living with convenient access to I95, Hwy 87, and Fort Bragg. Designed with thoughtful detail and timeless appeal, this residence combines comfort, style, and functionality. Abundant natural light fills the home, accentuating the modern finishes, open layout, and exceptional craftsmanship throughout. The gourmet kitchen is a culinary delight, showcasing custom cabinetry, a spacious quartz-topped island, and ample storage, perfect for everyday living and entertaining alike while offering a seamless flow to the covered back porch, creating the ideal setting for gatherings or quiet evenings outdoors. Experience the perfect balance of luxury and livability in this remarkable home where every detail reflects quality, comfort, and Carolina charm. Step outside to enjoy the expansive backyard, offering endless possibilities for outdoor living, gardening, or future additions such as a pool or workshop. Buyers can get a 1% lender credit on loan amount available when using preferred lender, Christy Strickland w/ Atlantic Bay Mortgage, 910-574-2105. **Photo is AI generated **
Property Features
Property Type: Residential - Single Family
Basement: Crawl Space
Cooling: Central Air
Fireplaces: 1
Garage: 2
Heating: Heat Pump
Home Style: Ranch
Lot Size: 0.88 Acres
Year Built: 2026
Amenities
Breakfast Area
Ceramic Bath
Ceiling Fan(s)
Crown Molding
Dining Area
Separate/Formal Dining Room
Double Vanity
Entrance Foyer
Garden Tub/Roman Tub
Kitchen Island
Open Concept
Pantry
Quartz Counters
Smooth Ceilings
Soaking Tub
Separate Shower
Water Closet(s)
Walk-In Closet(s)
Walk-In Shower
Porch
Rain Gutters
Feature Descriptions
Appliances: Cooktop, Dishwasher, Microwave, Range Hood, Smart Appliance(s), Stainless Steel Appliance(s)
Exclusions: None
Exterior: Cement Siding
Fireplace: Electric
Flooring: Luxury Vinyl, Luxury VinylTile, Carpet
Formal Dining: Yes
Laundry: Washer Hookup, Dryer Hookup, In Unit
Lot: Cleared
Parking: Attached Carport, Garage Faces Side
Parking Notes: Attached Carport, Garage Faces Side
Patio/Porch: Rear Porch, Covered, Front Porch, Porch
Sewer: Septic Tank
Topography: Cleared
Water: Well
Window: Insulated Windows
Local Schools
High School: Grays Creek Senior High
Middle School: Grays Creek Middle School
Elementary School: Alderman Road Elementary
Listed By / Shown By
Listed By
Agency Name: LONGLEAF PROPERTIES OF SANDHILLS LLC.
Agency Phone: 910-423-0682
Shown By
Agent Name: Vance Townsend
Agent Phone: (910) 489-9300
Agency Title: Townsend Real Estate

Estimate Your Payment
Estimated Payment
$ 1,547.85 per month $1,368.50 Principal & Interest $0.00 Property Tax (data not provided by mls) $179.35 Homeowner's Insurance
5853 Dottie Circle | MLS# 771181
This single family home located at 5853 Dottie Circle, Hope Mills, NC 28343 is currently listed for sale with an asking price of $614,900. This property was built in 2026 and has 4 bedrooms and 4 full and 1 partial baths with 2900 sq. ft. Dottie Circle is located in the EDGEWOOD FARMS WEST subdivision. Search EDGEWOOD FARMS WEST real estate on vtownsend.townsendrealestate.com today.