

BEDS3
BATHS2 full
SQUARE FEET1,875
MLS#767673
STATUSActive
PROPERTY TYPEResidential - Single Family
SUBDIVISIONHOLLYWOOD H
Property Description
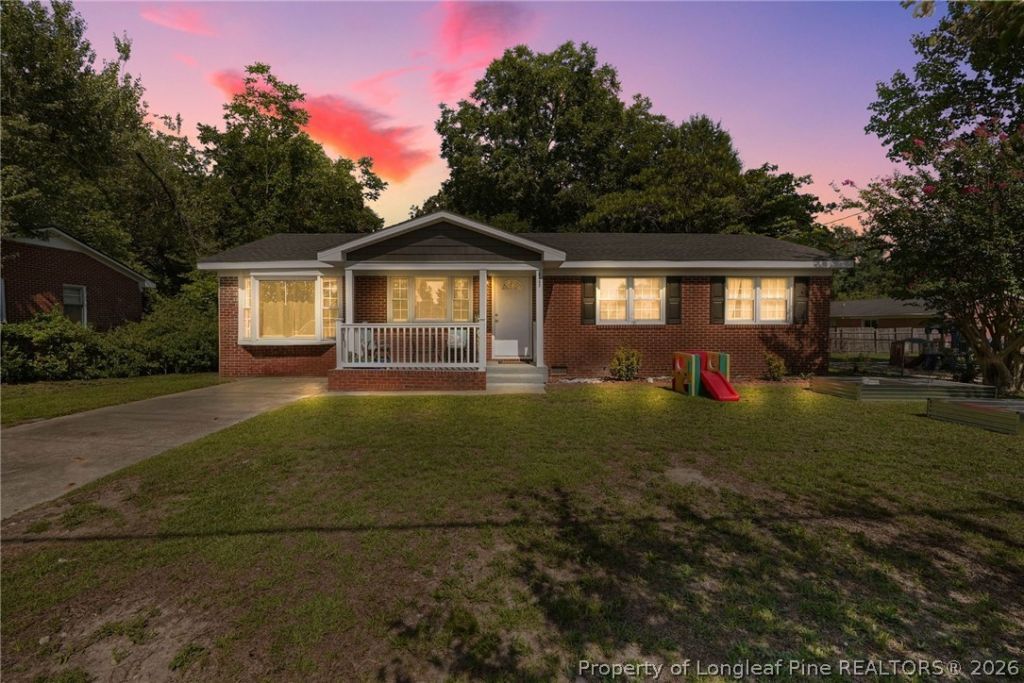
This home was fully renovated in 2024 and features extensive system upgrades for peace of mind, including a newer roof (2022), 2024 HVAC system, high-efficiency furnace (2024), and newer electric water heater (2024). Recent updates include brand-new flooring throughout, freshly painted living room walls and baseboards, and new trim, giving the home a fresh, modern finish. Step into this beautifully updated, move-in ready brick ranch in the established Hollywood Heights neighborhood of Fayetteville, conveniently located with easy access to Hwy 295 and just minutes from Fort Bragg, local hospitals, dining, shopping, and entertainment. Offering 3 spacious bedrooms, 2 full bathrooms, and 1,875 square feet, this home blends classic mid-century charm with modern updates. The open-concept layout provides plenty of space for everyday living and entertaining, while the versatile bonus room is perfect for a home office, playroom, media room, or den. Outside, enjoy a generous backyard with plenty of room for gardening, pets, or gatherings. With major renovations already completed, this move-in ready home offers the perfect combination of comfort, style, and value.
Property Features
Property Type: Residential - Single Family
Basement: None
Garage: 1
Heating: Central, Electric
Home Style: One Story
Stories: 1.0
Year Built: 1967
Amenities
Tub Shower
Walk-In Closet(s)
Feature Descriptions
Exclusions: none
Exterior: Brick
Fireplace: None
Flooring: Vinyl
Lot: < 1/4 Acre
Parking: Detached, Garage
Parking Notes: Detached, Garage
Sewer: Public Sewer
Water: Other
Local Schools
High School: Westover Senior High
Middle School: Anne Chestnut Middle School
Listed By / Shown By
Listed By
Agency Name: LPT REALTY LLC
Agency Phone: 877-366-2213
Shown By
Agent Name: Vance Townsend
Agent Phone: (910) 489-9300
Agency Title: Townsend Real Estate

Estimate Your Payment
Estimated Payment
$ 641.89 per month $567.52 Principal & Interest $0.00 Property Tax (data not provided by mls) $74.38 Homeowner's Insurance
6142 Wynnwood Drive | MLS# 767673
This single family home located at 6142 Wynnwood Drive, Fayetteville, NC 28314 is currently listed for sale with an asking price of $255,000. This property was built in 1967 and has 3 bedrooms and 2 full baths with 1875 sq. ft. Wynnwood Drive is located in the HOLLYWOOD H subdivision. Search HOLLYWOOD H real estate on vtownsend.townsendrealestate.com today.