




BEDS2
BATHS2 full
SQUARE FEET1,163
MLS#694576
STATUSPending
PROPERTY TYPEResidential - Single Family
SUBDIVISIONDEVONWOOD WEST
Property Description
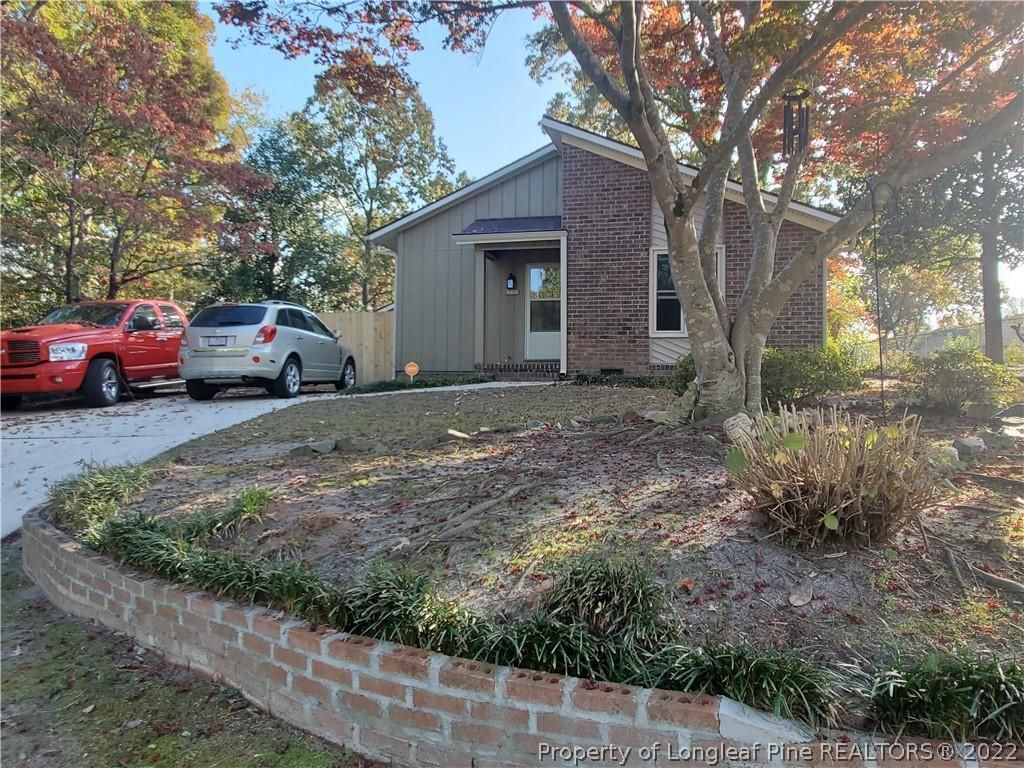
6403 Irvington Court, this quaint home is at the end of the court and there is minimal traffic. There are two large bedrooms and two full bathrooms, the primary bedroom is large enough to also have a sitting area. This location is near Ft. Bragg and near many shopping areas including Cross Creek Mall. The entire home has been freshly painted interior and exterior. It has an ally kitchen with all new stainless-steel appliances. The appliances are blue tooth accessible that enables you to have control using your phone! A large open dining room with an entire wall designed with built in cabinets and counter space. The living room has a fireplace, and this room has access to the screened in porch and storage/laundry room. Eat breakfast in the screened in porch and watch the birds in the birdbath. There is an open patio fenced in for privacy.
Property Features
Property Type: Residential - Single Family
Basement: Crawl Space
Cooling: Central Air, Electric
Fenced: Yes
Fireplaces: 1
Heating: Heat Pump
Home Style: One Story
Stories: 1.0
Year Built: 1978
Amenities
Bathtub
Living/Dining Room
Open Concept
Separate Shower
Walk-In Shower
Window Treatments
Fence
Porch
Patio
Storage
Feature Descriptions
Appliances: Microwave, Range, Refrigerator
Exclusions: None
Exterior: Brick Veneer, Composite Siding, Frame
Fencimg: Back Yard
Fireplace: Masonry
Flooring: Carpet, Vinyl
Laundry: Washer Hookup, Dryer Hookup
Lot: 1/4 to 1/2 Acre Lot, Cul-De-Sac, Dead End, Partially Cleared
Patio/Porch: Patio, Porch, Screened
Sewer: Public Sewer
Topography: Sloping
Water: Public
Window: Window Treatments
Local Schools
High School: Westover Senior High
Middle School: Westover Middle School
Elementary School: Morganton Road Elementary
Listed By / Shown By
Listed By
Agency Name: CAPE FEAR REAL ESTATE
Agency Phone: 910-864-5891
Shown By
Agent Name: Vance Townsend
Agent Phone: (910) 489-9300
Agency Title: Townsend Real Estate

Estimate Your Payment
Estimated Payment
$ 427.93 per month $378.35 Principal & Interest $0.00 Property Tax (data not provided by mls) $49.58 Homeowner's InsuranceChange Payment Information



Privacy Policy / DMCA Notice / ADA Accessibility


This site is hosted, designed and copyright
© 1994 - 2026 by
Delta Media Group, Inc. -- Patent Pending --
6403 Irvington Court | MLS# 694576
This single family home located at 6403 Irvington Court, Fayetteville, NC 28314 is currently listed for sale with an asking price of $170,000. This property was built in 1978 and has 2 bedrooms and 2 full baths with 1163 sq. ft. Irvington Court is located in the DEVONWOOD WEST subdivision. Search DEVONWOOD WEST real estate on vtownsend.townsendrealestate.com today.