

BEDS5
BATHS4 full 1 partial
SQUARE FEET4,091
MLS#768068
STATUSActive
PROPERTY TYPEResidential - Single Family
SUBDIVISIONWENDEMERE
Property Description
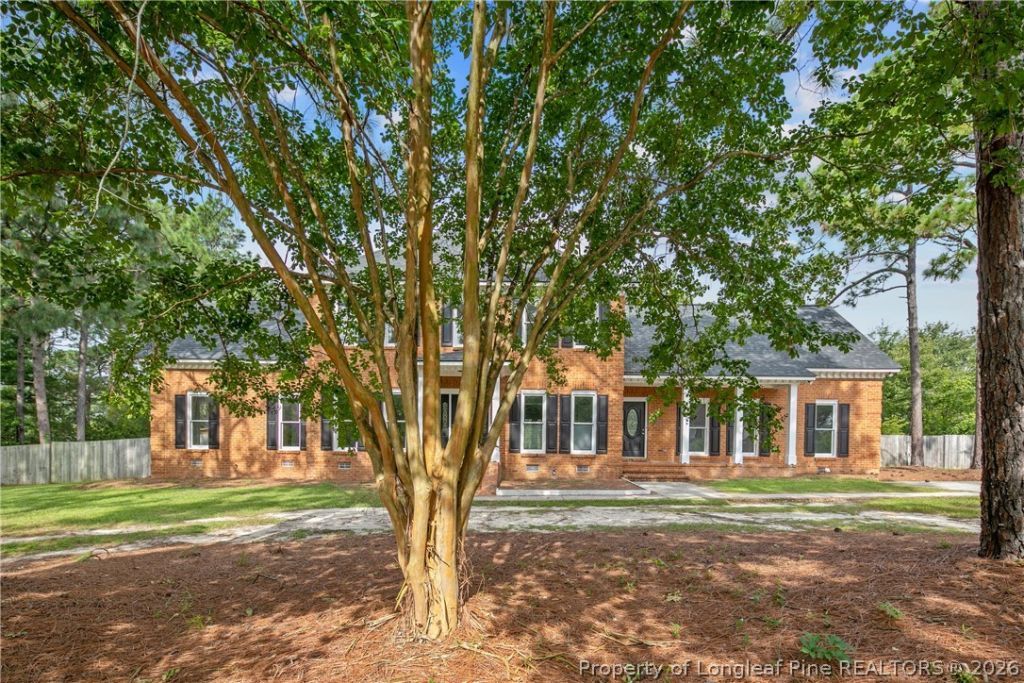
A truly exceptional Fayetteville property with space, flexibility, and your own private backyard oasis! Welcome to 6428 Barbour Lake Road, an impressive home offering approximately 4,000 square feet, 5 bedrooms, and 5 bathrooms on a generous 0.82-acre lot. With an incredibly versatile floor plan, two full kitchens, an in-law suite, flex space, and a saltwater pool, this home offers an incredible combination of comfort, functionality, and entertaining potential. Inside, the homes flexible layout provides plenty of options for todays lifestyle. The in-law suite offers excellent privacy and flexibility for multigenerational living, extended family, guests, or a private retreat. The home also features two full kitchens, making it exceptionally well suited for multiple generations under one roof or buyers who want additional cooking and living flexibility. A dedicated flex room adds even more versatility and can easily be customized to fit your needs???whether you envision a home office, media room, playroom, gym, hobby room, or additional entertaining space. With 5 bedrooms and 5 bathrooms, there is room for everyone. The expansive living areas provide plenty of space for everyday living and gatherings, while the sizable lot offers room to enjoy the outdoors and make the property your own.
Property Features
Property Type: Residential - Single Family
Basement: Crawl Space
Fenced: Yes
Fireplaces: 1
Heating: Electric
Home Style: Two Story
Lot Size: 0.82 Acres
Stories: 2.0
Year Built: 1991
Amenities
Ceiling Fan(s)
Dining Area
Separate/Formal Dining Room
Eat-in Kitchen
Granite Counters
Primary Downstairs
Fence
Porch
Rain Gutters
Feature Descriptions
Appliances: Dishwasher, Oven, Refrigerator
Exclusions: None
Exterior: Brick Veneer
Fencimg: Back Yard
Fireplace: Living Room
Flooring: Luxury Vinyl Plank, Carpet
Formal Dining: Yes
Patio/Porch: Rear Porch, Covered, Porch
Pool: In Ground, Pool
Sewer: Septic Tank
Water: Public
Local Schools
High School: Jack Britt Senior High
Middle School: John Griffin Middle School
Listed By / Shown By
Listed By
Agency Name: LIFESTYLE INTERNATIONAL REALTY
Agency Phone: 704-340-3822
Shown By
Agent Name: Vance Townsend
Agent Phone: (910) 489-9300
Agency Title: Townsend Real Estate

Estimate Your Payment
Estimated Payment
$ 1,699.13 per month $1,502.26 Principal & Interest $0.00 Property Tax (data not provided by mls) $196.88 Homeowner's Insurance
6428 Barbour Lake Road | MLS# 768068
This single family home located at 6428 Barbour Lake Road, Fayetteville, NC 28306 is currently listed for sale with an asking price of $675,000. This property was built in 1991 and has 5 bedrooms and 4 full and 1 partial baths with 4091 sq. ft. Barbour Lake Road is located in the WENDEMERE subdivision. Search WENDEMERE real estate on vtownsend.townsendrealestate.com today.