

BEDS3
BATHS2 full
SQUARE FEET1,074
MLS#767764
STATUSActive
PROPERTY TYPEResidential - Single Family
SUBDIVISIONROBINWOOD
Property Description
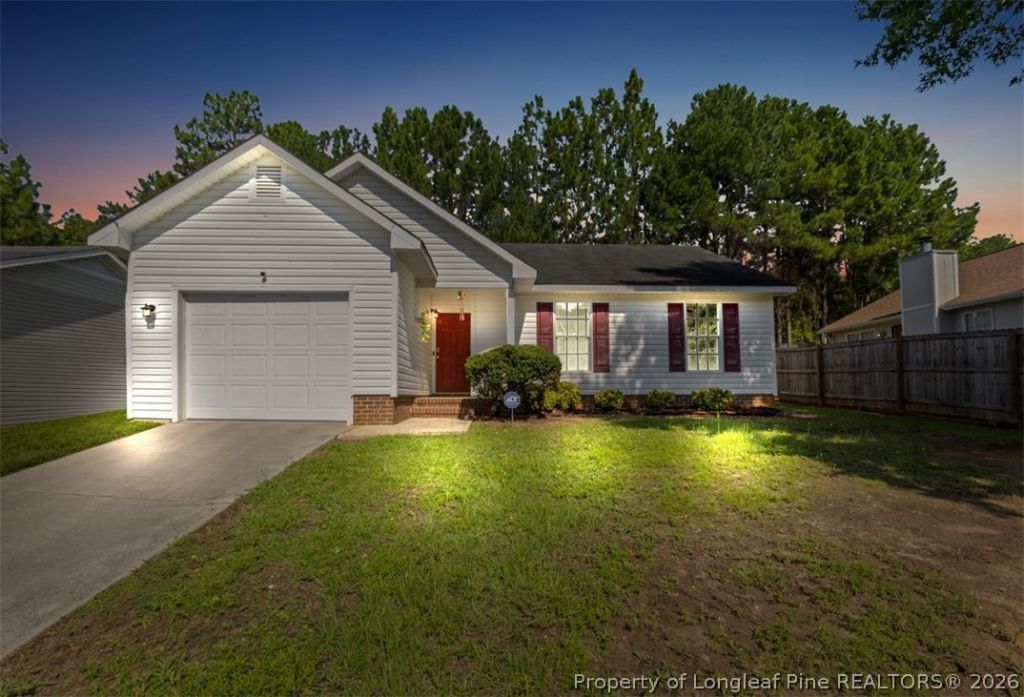
Welcome to 6430 Apple White Rd, a charming 3-bedroom, 2-bathroom home with a cozy feel and an inviting layout. From the moment you step inside, you???ll appreciate the open floor plan, creating an easy flow between the living, dining, and kitchen areas. The high ceilings add an airy, spacious feel to this cute and comfortable home, while allowing plenty of natural light to brighten the space. The home features newer flooring throughout, installed approximately two years ago, along with appliances that are approximately two years old. The thoughtfully designed layout offers a comfortable setting for everyday living, entertaining, or simply relaxing at home. Located in the sought-after Jack Britt High School district, this home offers a desirable location with convenience to shopping, dining, parks, and major roadways. Plus, with no HOA, you???ll enjoy the freedom and flexibility of homeownership without HOA fees or restrictions. Whether you???re a first-time homebuyer looking for an inviting place to call home or an investor looking to add to your rental portfolio, 6430 Apple White Rd is a wonderful opportunity. Come see the charm and potential this home has to offer!
Property Features
Property Type: Residential - Single Family
Basement: None
Fireplaces: 1
Garage: 1 car attached
Heating: Central
Home Style: Ranch
Year Built: 1996
Amenities
Breakfast Area
Eat-in Kitchen
Kitchen/Dining Combo
Primary Downstairs
Open Floorplan
Tub Shower
Patio
Feature Descriptions
Appliances: Cooktop, Electric Cooktop, Electric Water Heater, Microwave
Exclusions: Washer and Dryer
Exterior: Vinyl Siding
Fireplace: Factory Built, Living Room, Other
Flooring: Luxury Vinyl, Luxury VinylTile
Laundry: In Garage
Lot: < 1/4 Acre
Parking: Attached, Garage
Parking Notes: Attached, Garage
Patio/Porch: Patio
Sewer: Public Sewer
Water: Public
Local Schools
High School: Jack Britt Senior High
Middle School: New Century Middle
Listed By / Shown By
Listed By
Agency Name: LPT REALTY LLC
Agency Phone: 877-366-2213
Shown By
Agent Name: Vance Townsend
Agent Phone: (910) 489-9300
Agency Title: Townsend Real Estate

Estimate Your Payment
Estimated Payment
$ 538.69 per month $476.27 Principal & Interest $0.00 Property Tax (data not provided by mls) $62.42 Homeowner's Insurance
6430 Applewhite Road | MLS# 767764
This single family home located at 6430 Applewhite Road, Fayetteville, NC 28304 is currently listed for sale with an asking price of $214,000. This property was built in 1996 and has 3 bedrooms and 2 full baths with 1074 sq. ft. Applewhite Road is located in the ROBINWOOD subdivision. Search ROBINWOOD real estate on vtownsend.townsendrealestate.com today.