

BEDS3
BATHS2 full
SQUARE FEET1,692
MLS#765489
STATUSActive
PROPERTY TYPEResidential - Single Family
SUBDIVISIONNORTH SHORE
Property Description
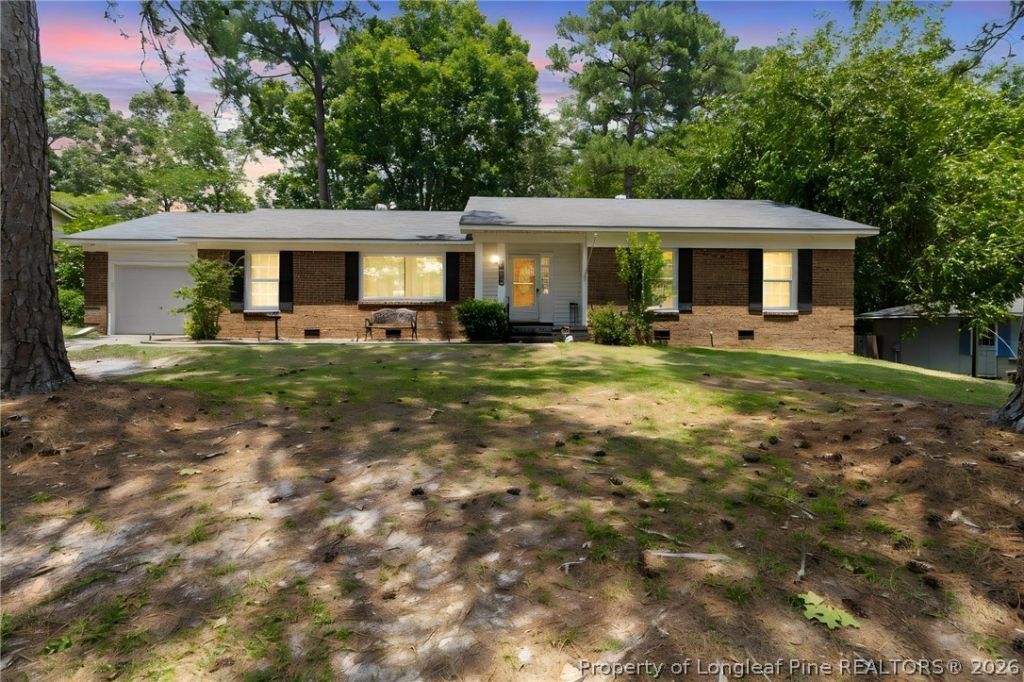
Amazing Ranch home less than 3 miles from Ft Bragg. Super maintained home. This jewel close to Ft. Bragg, shopping, and much more boast zero carpet, 3 bedrooms, 2 full bathrooms, Family room, Formal living/Den and Dining room. We have many improvements waiting to show you. Some fresh paint throughout. Kitchen has a countertop microwave and SS appliances with open space for family cooking. Large backyard with kid friendly items and small fire-pit for for adult and family enjoyment. Yard is fenced. Come see your new home and stay for a life of enjoyment.
Property Features
Property Type: Residential - Single Family
Basement: Crawl Space
Cooling: Central Air, Electric
Fenced: Yes
Garage: 1 car attached
Heating: Heat Pump
Home Style: Ranch
Lot Size: 0.28 Acres
Year Built: 1973
Amenities
Ceiling Fan(s)
Separate/Formal Dining Room
Primary Downstairs
Tub Shower
Window Treatments
Fence
Porch
Patio
Fire Pit
Feature Descriptions
Appliances: Dryer, Electric Range, Range Hood, Washer
Exclusions: NONE
Exterior: Brick Veneer, Frame
Fencimg: Yard Fenced
Fireplace: None
Flooring: Laminate, Tile, Vinyl
Formal Dining: Yes
Laundry: Washer Hookup, Dryer Hookup, In Unit
Lot: 1/4 to 1/2 Acre Lot, Dead End, Interior Lot
Lot Dimensions: 103X139X77X132
Parking: Attached, Garage
Parking Notes: Attached, Garage
Patio/Porch: Covered, Patio, Porch, Stoop
Sewer: Public Sewer
Topography: Sloping
Water: Public
Window: Blinds
Local Schools
High School: Westover Senior High
Middle School: Westover Middle School
Elementary School: Morganton Road Elementary
Listed By / Shown By
Listed By
Agency Name: CENTURY 21 Family Realty
Agency Phone: 910-321-1002
Shown By
Agent Name: Vance Townsend
Agent Phone: (910) 489-9300
Agency Title: Townsend Real Estate

Estimate Your Payment
Estimated Payment
$ 578.96 per month $511.88 Principal & Interest $0.00 Property Tax (data not provided by mls) $67.08 Homeowner's Insurance
6432 Easthampton Road | MLS# 765489
This single family home located at 6432 Easthampton Road, Fayetteville, NC 28314 is currently listed for sale with an asking price of $230,000. This property was built in 1973 and has 3 bedrooms and 2 full baths with 1692 sq. ft. Easthampton Road is located in the NORTH SHORE subdivision. Search NORTH SHORE real estate on vtownsend.townsendrealestate.com today.