

BEDS2
BATHS2 full
SQUARE FEET1,646
MLS#100591997
STATUSActive
PROPERTY TYPEResidential - Single Family
SUBDIVISIONBuffalo Lakes Subdivision
Property Description
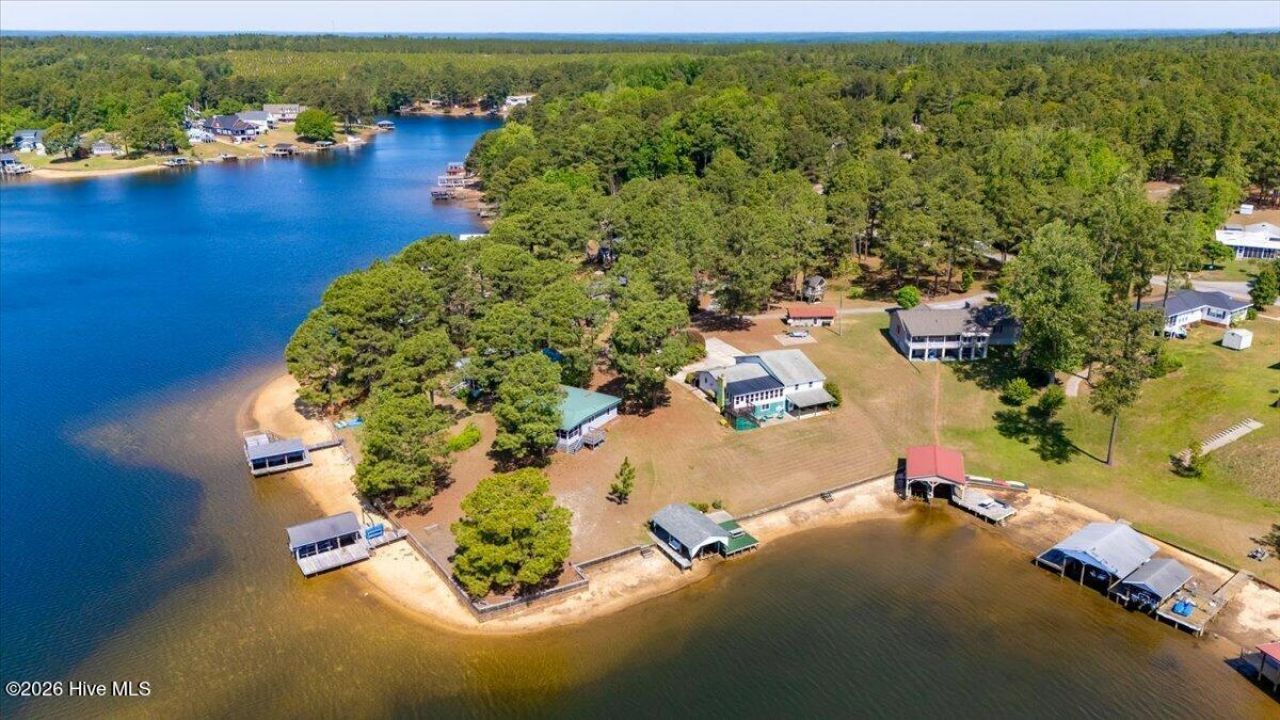
Available for Sale or Rent! Lakefront Home with Private Dock for Rent Enjoy peaceful lakefront living in this spacious Buffalo Lake home located at the end of a quiet cul-de-sac. The home features beautiful water views, approximately 146 feet of lake frontage, a private dock and boat lift, and direct access to boating, fishing and other lake activities.The main level includes two bedrooms and two full bathrooms, including a spacious primary suite with a walk-in closet and private bathroom. The bright sunroom overlooks the water and provides an ideal place to relax and enjoy the view.The finished walk-out basement offers two additional flex rooms, a game or recreation room, a comfortable den with a fireplace, a half bathroom, kitchenette, and laundry space. The basement opens directly to a covered lakeside patio.Additional features include:Two bedrooms plus two additional flex roomsTwo full bathrooms and one half bathroomFinished walk-out basementSunroom with panoramic lake viewsPrivate dock and boat liftApproximately 146 feet of lake frontageAttached two-car garage with additional parkingRefrigerator, range and dishwasher includedDeck and covered lakeside patioQuiet cul-de-sac locationBuffalo Lake community with lake, fishing and clubhouse accessPublic water and private septic system18 Miles to All American Entrance- Bragg27 Miles to Southern Pines60 Miles to Raleigh
Property Features
Property Type: Residential - Single Family
Basement: Exterior Entry, Finished, Full, Interior Entry, Walk-Out Access
Basement: Yes
Cooling: Wall/Window Unit(s), Ceiling Fan(s)
Garage: 2 car attached
Heating: Forced Air
Lot Size: 0.32 Acres
Roof Type: Composition
Stories: 2.0
Year Built: 1965
Amenities
Walk-in Closet(s)
2nd Kitchen
Ceiling Fan(s)
Basement
Blinds/Shades
Walk-In Closet(s)
Feature Descriptions
Appliances: Electric Oven, Washer, Refrigerator, Dryer, Dishwasher
Association Amenities: Waterfront Community
Exterior: Aluminum Siding, Vinyl Siding, Wood Frame
HOA Fee: $300/ Annually
Laundry: In Basement
Lot: Cul-De-Sac, Dead End, Corner Lot, Boat Slip, Boat Dock, Boat Lift, Boat Ramp, Deeded Waterfront, Lake Privileges, Cleared, Landscaped, Shopping Nearby
Lot Dimensions: 93.48x163.38x150x140
Parcel#: 03958701 0289
Parking: Garage Faces Front, Concrete, Garage Door Opener, Garage
Parking Notes: Garage Faces Front, Concrete, Garage Door Opener, Gar
Patio/Porch: Covered, Deck, Front Porch, Glass Enclosed, Rear Porch
Sewer: Septic Tank
Special View Info: Lake
Utilities: Water Connected, High Speed Internet
Water: County Water, Public
Water Features: Boat Lift, Boat Ramp, Deeded Waterfront
Room Sizes
Bathroom 3: 9.6 X 8.7
Primary Bedroom: 23.5 X 18.5 Level - First
Bonus Room: 11.7 X 10.7 Level - Basement
Bonus Room: 9.1 X 10.7 Level - Basement
Media Room: 52.5 X 22.6 Level - Basement
Bedroom 1: 11.4 X 11.7 Level - First
Bathroom 1: 4.1 X 10 Level - First
Loft: 11.4 X 11.8 Level - First
Kitchen: 17.8 X 23.6 Level - First
Living Room: 29.3 X 11.7 Level - First
Local Schools
High School: Western Harnett High School
Middle School: Highland Middle School
Elementary School: Highland Elementary School
Listed By / Shown By
Listed By
Agency Name: Everything Pines Partners LLC
Shown By
Agent Name: Vance Townsend
Agent Phone: (910) 489-9300
Agency Title: Townsend Real Estate

Estimate Your Payment
Estimated Payment
$ 1,044.65 per month $923.61 Principal & Interest $0.00 Property Tax (data not provided by mls) $121.04 Homeowner's Insurance
65 Sparrow Circle | MLS# 100591997
This single family home located at 65 Sparrow Circle, Sanford, NC 27332 is currently listed for sale with an asking price of $415,000. This property was built in 1965 and has 2 bedrooms and 2 full baths with 1646 sq. ft. Sparrow Circle is located in the Buffalo Lakes Subdivision subdivision. Search Buffalo Lakes Subdivision real estate on vtownsend.townsendrealestate.com today.