

BEDS3
BATHS2 full 1 partial
SQUARE FEET2,150
MLS#100611838
STATUSActive
PROPERTY TYPEResidential - Single Family
SUBDIVISIONDowntown
SCHOOLMoore County Schools
Property Description
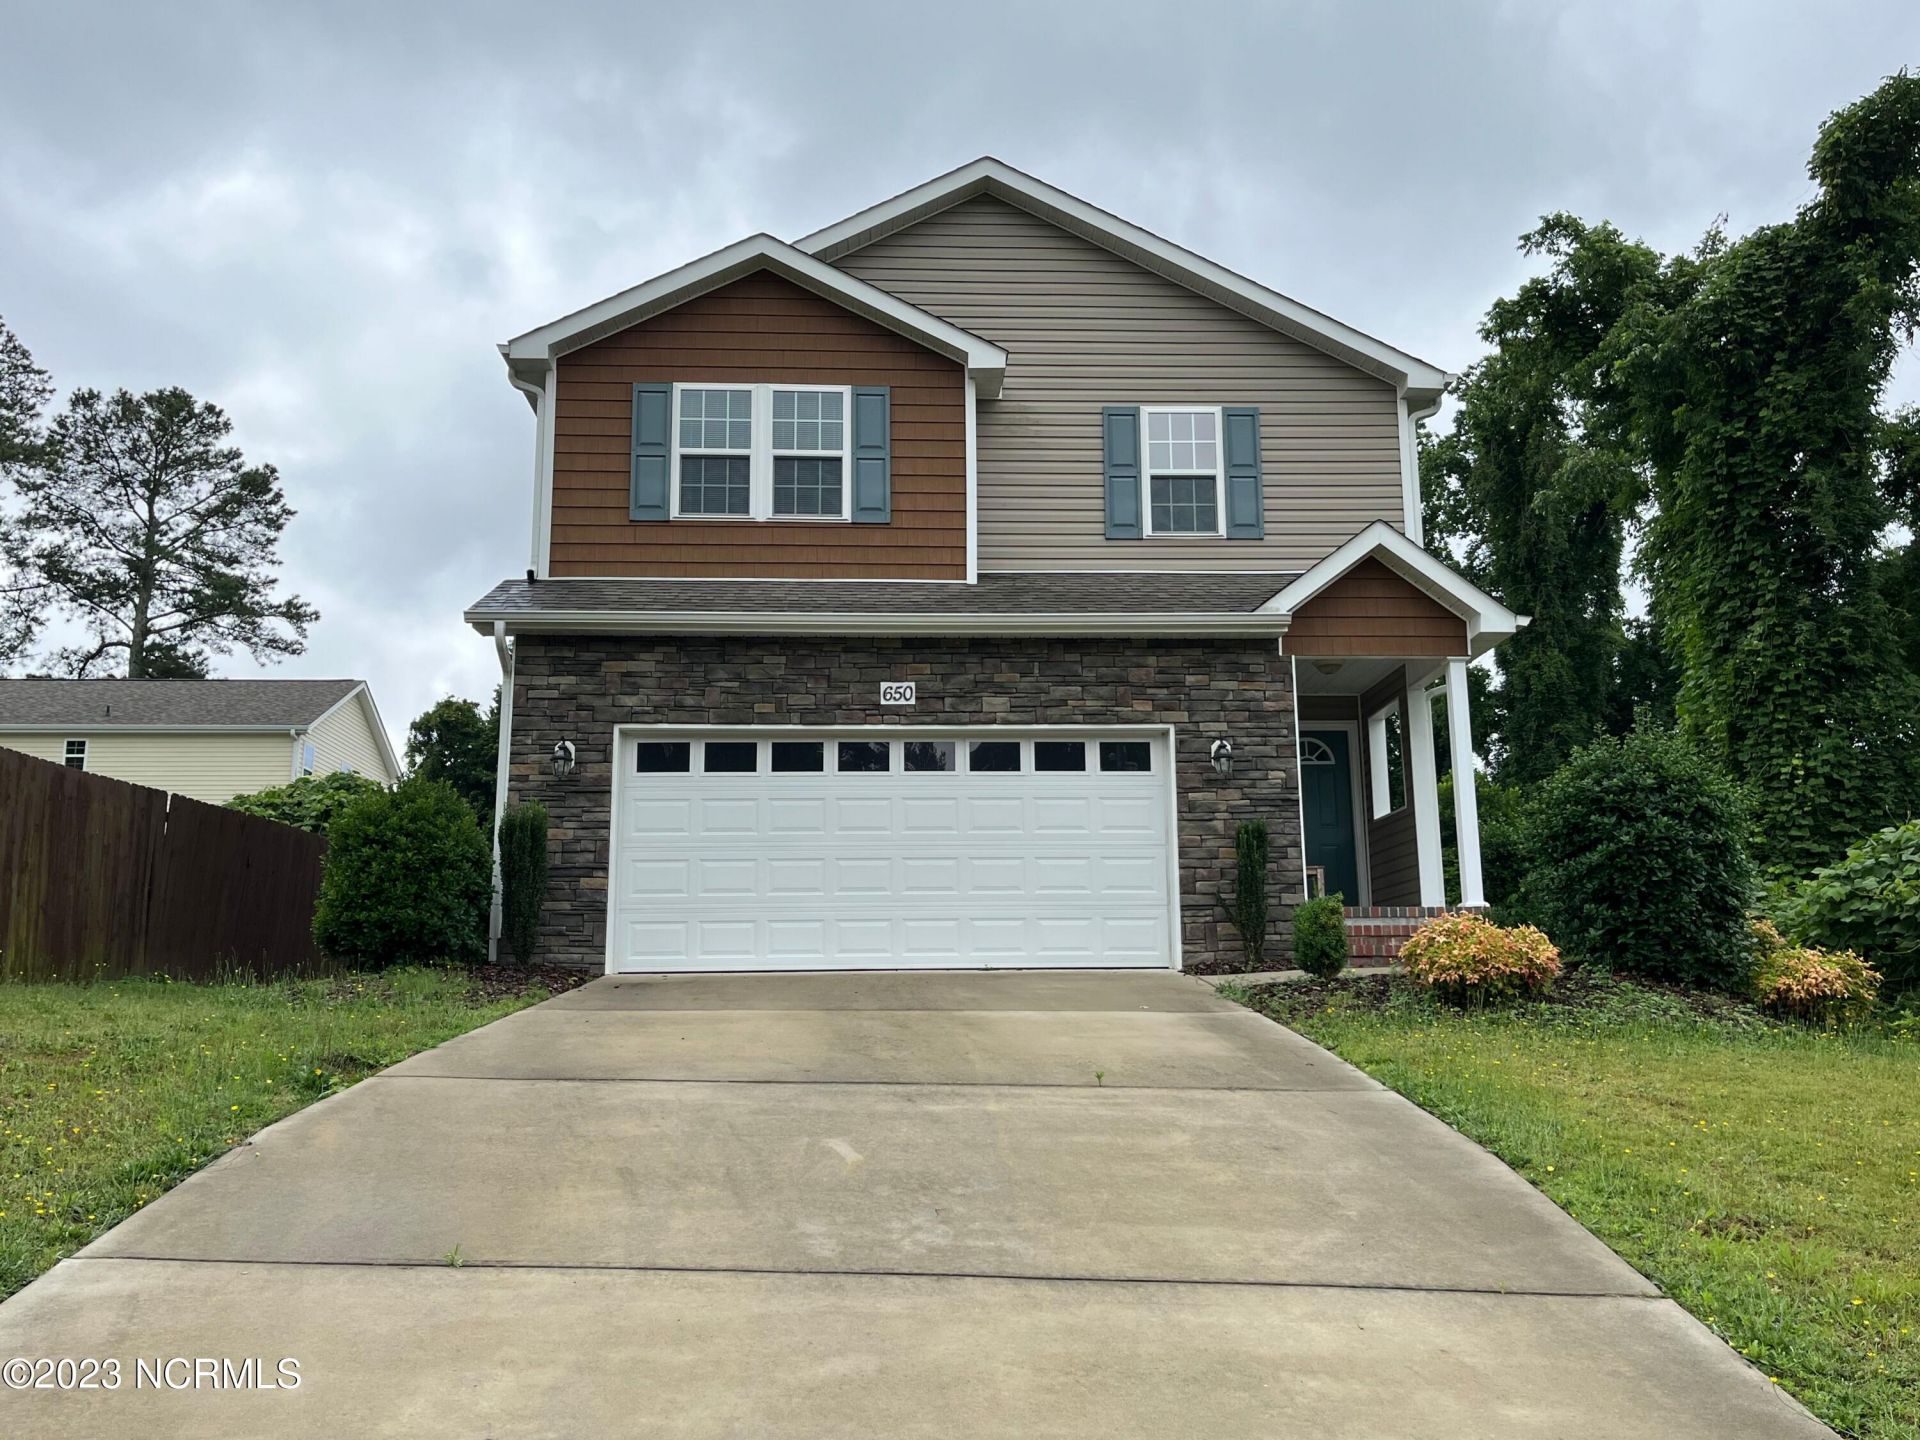
***Offering VA Loan Assumption with Low Rate*** Looking for a home within walking distance of Downtown Southern Pines shopping, dining, local businesses, and community events? This beautiful home could be just what you've been waiting for! The open living areas on the first floor provide plenty of space for entertaining friends and family, whether you're hosting holiday gatherings or enjoying a game night. Gorgeous wood flooring runs throughout the main level, adding warmth and offering easy maintenance. The kitchen features granite countertops and an open layout that flows seamlessly into the living space. Upstairs, you'll find all the bedrooms along with the conveniently located laundry room. The HUGE owner's suite offers an impressively sized closet and a private ensuite bathroom with tile flooring and a double vanity. Step out back, fire up the grill, and enjoy everything this fantastic location has to offer. Take a short stroll to downtown restaurants, shopping, and entertainment, all less than a 10-minute walk away, with easy access to Highway 1 for your commute. With comfort, convenience, and downtown living right at your doorstep, this is a place you'll love calling home for years to come!
Property Features
Property Type: Residential - Single Family
Cooling: Central Air
Garage: 2 car attached
Heating: Electric, Heat Pump
Lot Size: 0.14 Acres
Roof Type: Architectural Shingle
Stories: 2.0
Year Built: 2016
Amenities
Walk-in Closet(s)
Ceiling Fan(s)
Pantry
Walk-in Shower
Walk-In Closet(s)
Feature Descriptions
Appliances: Electric Oven, Electric Cooktop, Built-In Microwave, Freezer, Washer, Refrigerator, Ice Maker, Dryer, Disposal, Dishwasher
Exterior: Vinyl Siding, Wood Frame
Flooring: Carpet, Tile, Wood
Lot: Interior Lot
Lot Dimensions: 50x112x50x112
Parcel#: 00039686
Parking: Attached
Parking Notes: Attached
Patio/Porch: Deck, Porch
Pets Allowed: Negotiable, Yes
Security: Smoke Detector(s)
Sewer: Municipal Sewer, Town of Southern Pines
Special View Info: None
Utilities: Sewer Available, Water Available
Water: Public
Room Sizes
Living Room: 16.17 X 25.42 Level - First
Primary Bedroom: 20.75 X 21.42 Level - Second
Kitchen: 11.58 X 19.25 Level - First
Dining Room: 11.58 X 16.33 Level - First
Bedroom 1: 11.5 X 14.9 Level - Second
Bedroom 2: 11.9 X 12.75 Level - Second
Local Schools
High School: Pinecrest
Middle School: Crain's Creek Middle
Elementary School: Southern Pines Elementary
School District: Moore County Schools
Listed By / Shown By
Listed By
Agency Name: La Belle Vie Realty
Shown By
Agent Name: Vance Townsend
Agent Phone: (910) 489-9300
Agency Title: Townsend Real Estate

Estimate Your Payment
Estimated Payment
$ 1,044.65 per month $923.61 Principal & Interest $0.00 Property Tax (data not provided by mls) $121.04 Homeowner's Insurance
650 W Connecticut Avenue | MLS# 100611838
This single family home located at 650 W Connecticut Avenue, Southern Pines, NC 28387 is currently listed for sale with an asking price of $415,000. This property was built in 2016 and has 3 bedrooms and 2 full and 1 partial baths with 2150 sq. ft. W Connecticut Avenue is located in the Downtown subdivision within the Moore County Schools school district. Search Downtown real estate on vtownsend.townsendrealestate.com today.