

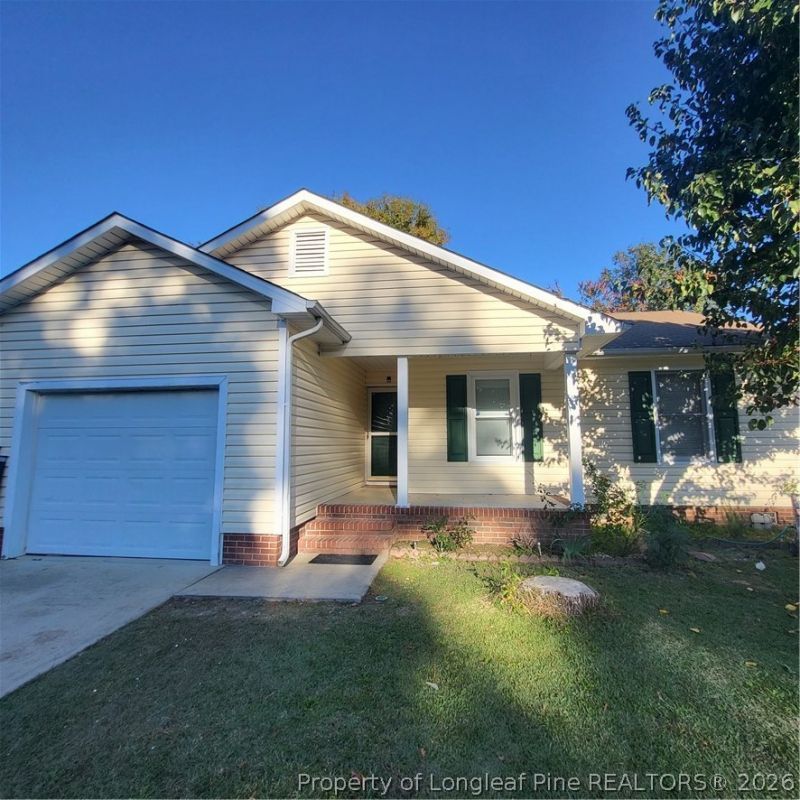
BEDS3
BATHS2 full
SQUARE FEET1,107
MLS#771849
STATUSActive
PROPERTY TYPEResidential - Single Family
SUBDIVISIONGLENREILLY
Property Description
Welcome home to this charming 3-bedroom, single-story ranch offering comfort, convenience, and easy everyday living! Step inside to discover a freshly painted interior, luxury vinyl plank flooring throughout the main living areas, and freshly cleaned carpets in the bedrooms. The inviting living room features a wood-burning fireplace, perfect for cozy evenings at home. The primary bedroom offers a private en-suite bathroom and walk-in closet for added comfort and convenience. The kitchen features ample cabinet and counter space, stainless steel appliances, and an adjoining dining area. Step outside to enjoy the spacious covered back deck, ideal for morning coffee, outdoor dining, or entertaining family and friends. A one-car garage provides additional parking and storage. With its functional single-level layout and recent cosmetic updates, this home is ready for its next chapter. Schedule your showing today!
Property Features
Property Type: Residential - Single Family
Basement: Crawl Space
Fenced: Yes
Fireplaces: 1
Garage: 1 car attached
Heating: Forced Air
Home Style: Ranch
Year Built: 1991
Amenities
Ceiling Fan(s)
Eat-in Kitchen
Kitchen/Dining Combo
Bath in Primary Bedroom
Tub Shower
Unfurnished
Walk-In Closet(s)
Window Treatments
Deck
Fence
Porch
Feature Descriptions
Appliances: Dishwasher, Microwave, Refrigerator
Exclusions: Cable box
Exterior: Vinyl Siding
Fencimg: Yard Fenced
Fireplace: Living Room, Masonry, Wood Burning
Flooring: Luxury Vinyl Plank, Carpet
Furnished: Yes
Lot: < 1/4 Acre
Parking: Attached, Garage, Garage Door Opener
Parking Notes: Attached, Garage, Garage Door Opener
Patio/Porch: Deck, Front Porch, Porch
Sewer: Public Sewer
Water: Public
Window: Blinds
Local Schools
High School: Westover Senior High
Middle School: Westover Middle School
Listed By / Shown By
Listed By
Agency Name: EXIT REALTY PREFERRED
Agency Phone: 910-904-7355
Shown By
Agent Name: Vance Townsend
Agent Phone: (910) 489-9300
Agency Title: Townsend Real Estate

Estimate Your Payment
Estimated Payment
$ 503.45 per month $445.11 Principal & Interest $0.00 Property Tax (data not provided by mls) $58.33 Homeowner's Insurance
6812 Torrance Lane | MLS# 771849
This single family home located at 6812 Torrance Lane, Fayetteville, NC 28314 is currently listed for sale with an asking price of $200,000. This property was built in 1991 and has 3 bedrooms and 2 full baths with 1107 sq. ft. Torrance Lane is located in the GLENREILLY subdivision. Search GLENREILLY real estate on vtownsend.townsendrealestate.com today.